
BEDS3
BATHS3 full 1 partial
SQUARE FEET2,709
MLS#10165375
STATUSContingent
PROPERTY TYPEResidential - Townhouse
SUBDIVISIONMerrimonte
Property Description
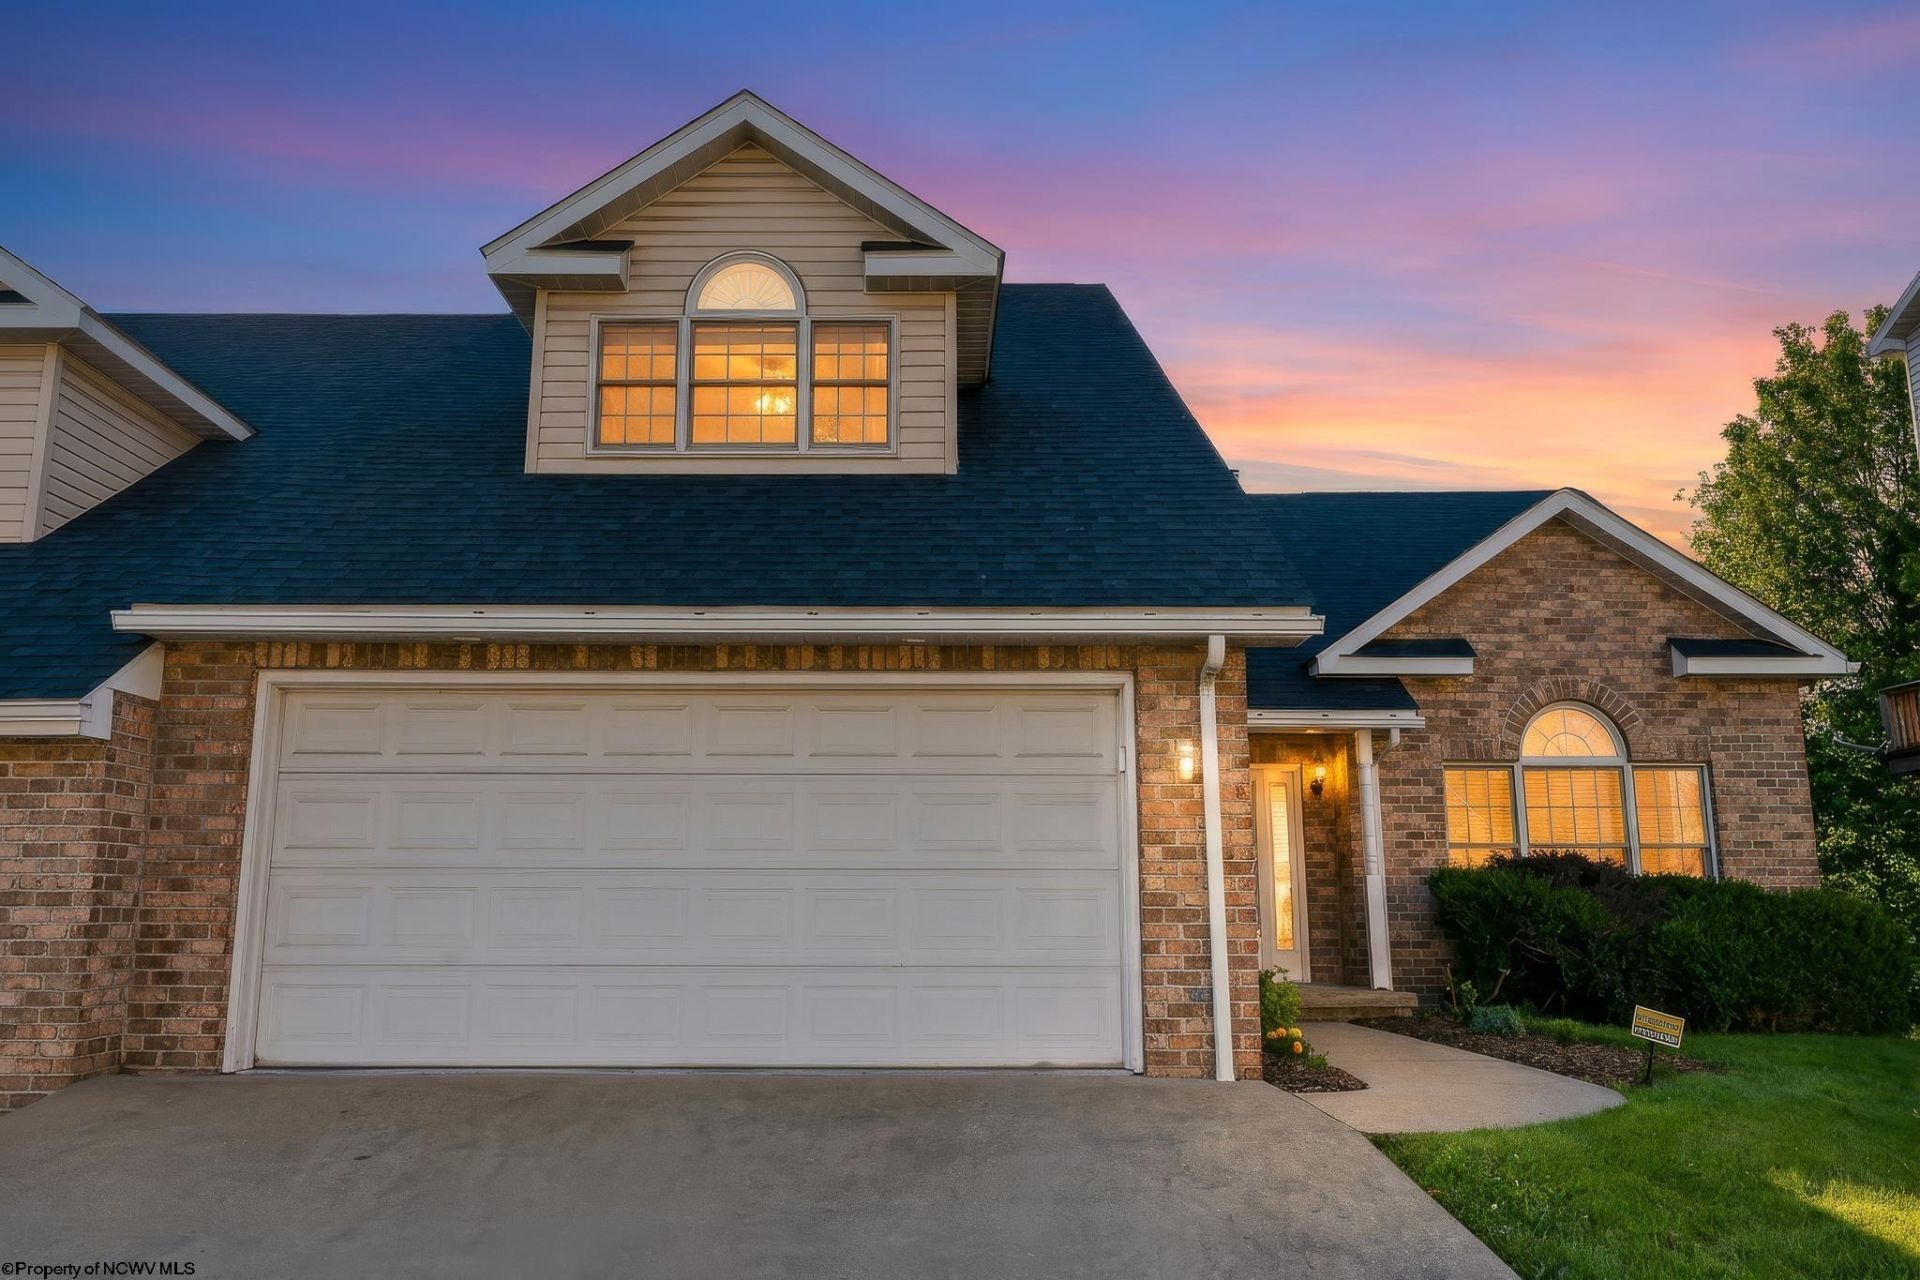
Touchdown-worthy location with low-maintenance living! Just minutes from WVU, Ruby Memorial, Mon Health, and around the corner from Mountaineer Field, this beautifully updated townhome offers the lifestyle you've been looking for. Soaring ceilings, abundant natural light, gas fireplace and generous living spaces create an open, inviting feel throughout. The stunning recently updated kitchen features quartz countertops, modern cabinetry, and all appliances included. Enjoy the convenience of a first-floor primary suite and laundry, while the spacious loft provides the perfect office, guest, or flex space. The finished lower level is an entertainer's dream, complete with a home theater setup featuring a projector and large screen that convey with the property. Major improvements have already been completed for the next owner, including an UPDATED gorgeous kitchen, plus a NEWER ROOF and HVAC system (2021). Best of all, lawn care and snow removal are handled for you, giving you more time to enjoy everything Morgantown has to offer. Whether you're looking for a primary residence, game-day retreat, or investment opportunity near WVU, this move-in-ready home delivers location, convenience, and style. Buyer to verify all information
Property Features
Property Type: Residential - Townhouse
Basement: Yes
Cooling: Central Air, Ceiling Fan(s)
Fireplaces: 1
Garage: 2 car attached
Heating: Gas
Home Style: Two Story
Roof Type: Shingles
Stories: 2.0
Year Built: 1997
Amenities
Walk-in Closets
Skylight(s)
Vaulted Ceilings
9ft+ Ceiling
Primary Bath
Walk-up Attic
Washer Connection
Electric Dryer Connection
Single Level Living
Porch
Deck
Balcony
Landscaped
Outside Lighting
Feature Descriptions
Appliances: Range, Microwave, Dishwasher, Disposal, Refrigerator, Washer, Dryer, Other
Basement Features: Partial, Crawl Space, Finished, Walk-Out, Interior Access, Sump Pump
Community Amenities: Park, Playground, Shopping/Mall, Medical Facility, Public Transportation
Construction: Frame
Days on Site: 32
Equipment: Garage Door Opener, Cable Available, Other
Exterior: Brick, Vinyl
Fireplace Features: Gas Logs
HOA Fee: $550/Yearly
HOA Y/N: Yes
Lot Features: Level
Parking Notes: 2 Cars
Sewer: City Sewer
Special View Info: City Lights, Neighborhood
Total Rooms: 9
Units: 1
Water: City Water
Room Sizes
Primary Bedroom: 13.1X17.2 Level - 1
Bedroom 2: 13.5x18.10 Level - 2
Bedroom 3: 15.9x16.2 Level - 2
Kitchen: 10.7X9.8 Level - 1
Dining Room: 13.6X10.9 Level - 1
Living Room: 15.7X14.6 Level - 1
Family Room: 19.3X25 Level - L
Foyer: 13.7X8.3 Level - 1
Loft: 6.9x6.7 Level - 2
Local Schools
High School: Morgantown High
Middle School: Suncrest Middle
Elementary School: North Elementary
Listed By / Shown By
Listed By
Agency Name: EXP REALTY, LLC
Agent Name: CHRISTINA CRABTREE
Agency Phone: 877-477-1901
Shown By
Agency Title: Picket Fences Realty, LLC
Agency Phone: (304) 367-0543

Estimate Your Payment
Estimated Payment
$ 1,057.24 per month $934.74 Principal & Interest $0.00 Property Tax (data not provided by mls) $122.50 Homeowner's Insurance
1011 Saint Pauls Lane | MLS# 10165375
This townhouse located at 1011 Saint Pauls Lane, Morgantown, WV 26505 is currently listed for sale with an asking price of $420,000. This property was built in 1997 and has 3 bedrooms and 3 full and 1 partial baths with 2709 sq. ft. Saint Pauls Lane is located in the Merrimonte subdivision. Search Merrimonte real estate on www.pfrealty.net today.