
BEDS2
BATHS1 full
SQUARE FEET772
MLS#10166562
STATUSActive
PROPERTY TYPEResidential - Single Family
Property Description
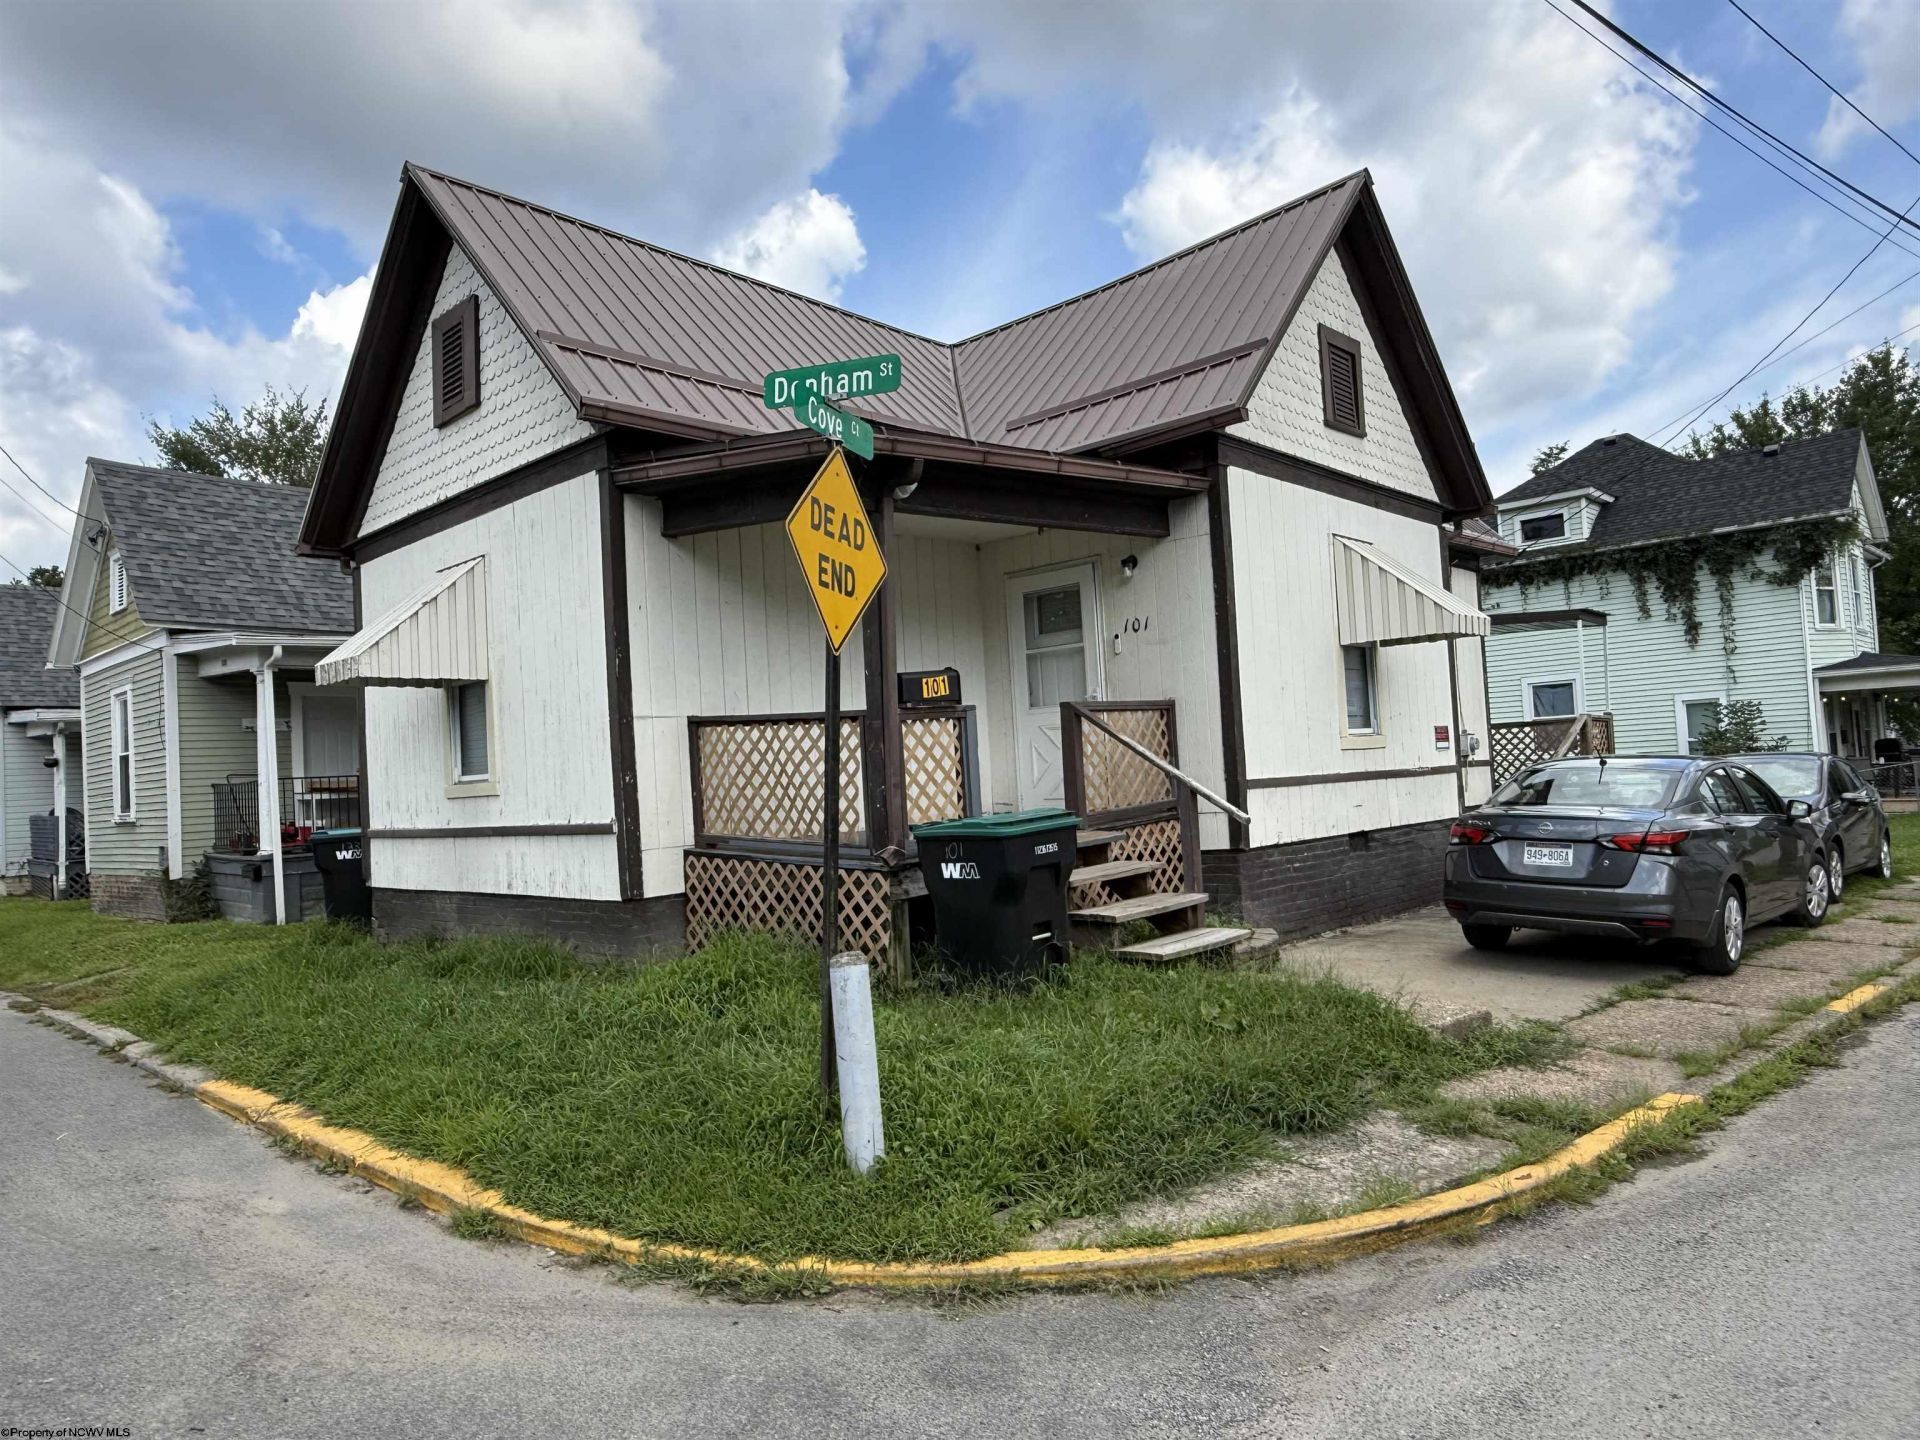
Tucked away just moments from downtown, this cozy 2 bedroom home delivers simple, comfortable living with effortless upkeep. Designed with efficiency in mind, it combines an accessible price with space right where you need it most. The home sits on a compact, low-maintenance lot-minimizing weekend yard work while leaving just enough room for your potted plant garden. Inside, a bright living room leads to the eat-in kitchen with ample cabinet space. Two roomy bedrooms provide quiet retreats with great natural light and warm wall to wall carpet. The large central bathroom features a step-in shower and a convenient dedicated main-level laundry area. The partial basement provides extra storage space for seasonal items and household overflow. Enjoy maximum convenience with public transportation, local shopping, dining, and community services all located just a short distance from your front door. Affordably priced, you'll want to be sure to see it now! For additional information please see agent remarks.
Property Features
Property Type: Residential - Single Family
Basement: Yes
Cooling: Central Air, Ceiling Fan(s)
Heating: Forced Air, Gas
Home Style: Bungalow
Lot Size: 0.04 Acres
Roof Type: Metal
Stories: 1.0
Year Built: 1910
Amenities
Some Window Treatments
Gas Stove Connection
Washer Connection
Electric Dryer Connection
Single Level Living
Porch
Storm Doors
Double Thermo Windows
Feature Descriptions
Appliances: Dishwasher, Refrigerator
Basement Features: Partial, Crawl Space, Unfinished, Concrete Floor
Community Amenities: Park, Shopping/Mall, Health Club, Library, Public Transportation
Construction: Frame
Days on Site: 58
Equipment: Smoke Detectors, Cable Available, Video/Audio Monitoring, Carbon Monoxide Detectors
Exterior: Wood, T-111
Fireplace Features: None
HOA Y/N: No
Lot Features: Corner, Level
Parking Notes: 2 Cars, Street Parking
Sewer: City Sewer
Special View Info: City Lights
Total Rooms: 5
Water: City Water
Room Sizes
Bedroom 2: 11.3x13.1 Level - 1
Bedroom 3: 11.1x13.3 Level - 1
Kitchen: 11.1x11.11 Level - 1
Living Room: 13.1x13.1 Level - 1
Local Schools
High School: Robert C. Byrd High
Middle School: Liberty Middle
Elementary School: Nutter Fort Primary/Intermediate
Listed By / Shown By
Listed By
Agency Name: HOMEFINDERS PLUS REAL ESTATE INC
Agent Name: JO HELEN WILLIAMS
Agency Phone: 304-842-7901
Shown By
Agency Title: Picket Fences Realty, LLC
Agency Phone: (304) 367-0543

Estimate Your Payment
Estimated Payment
$ 203.90 per month $180.27 Principal & Interest $0.00 Property Tax (data not provided by mls) $23.63 Homeowner's Insurance
101 Denham Street | MLS# 10166562
This single family home located at 101 Denham Street, Clarksburg, WV 26301 is currently listed for sale with an asking price of $81,000. This property was built in 1910 and has 2 bedrooms and 1 full baths with 772 sq. ft. Search Clarksburg real estate on www.pfrealty.net today.