
BEDS4
BATHS3 full
SQUARE FEET2,480
MLS#10167295
STATUSActive
PROPERTY TYPEResidential - Single Family
Property Description
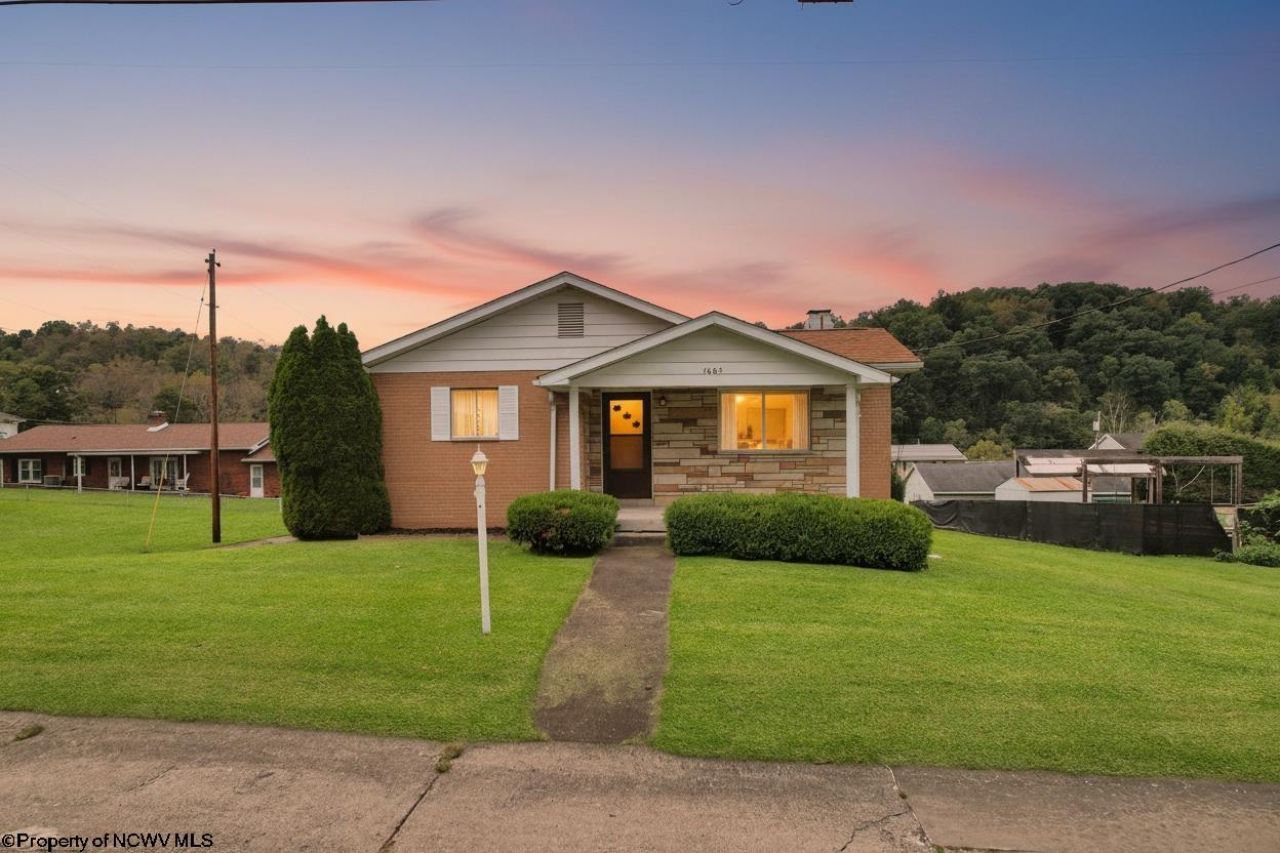
TWO LIVING SPACES, ENDLESS POSSIBILITIES IN BARRACKVILLE, WV! Looking for a home with extra space and flexibility? Discover this unique property in Barrackville featuring a 3-bedroom, 2-bath main home PLUS a separate 1-bedroom, 1-bath apartment, connected by a breezeway! Whether you're looking for additional living space, room for in-laws, a guest suite, or potential rental income, this property offers a variety of possibilities. Enjoy the convenience of two distinct living areas, each with its own kitchen and bathroom. LIVE IN ONE, RENT THE OTHER, OR MAKE IT ALL YOUR OWN! Don't miss this unique opportunity in Barrackville, WV! Roof only 5 years old and new carpet & flooring in apartment. Call today!
Property Features
Property Type: Residential - Single Family
Basement: Yes
Cooling: Window Unit(s)
Fireplaces: 1
Garage: 2 car attached
Heating: Baseboards, Electric
Home Style: Raised Ranch
Lot Size: 0.25 Acres
Roof Type: Shingles
Stories: 1.0
Year Built: 1969
Amenities
All Window Treatments
Walk-up Attic
Electric Stove Connection
Washer Connection
Electric Dryer Connection
Single Level Living
Porch
Patio
Deck
Private Yard
Feature Descriptions
Appliances: Range, Microwave, Dishwasher, Refrigerator, Washer, Dryer
Basement Features: Full, Interior Access, Garage Access
Community Amenities: Park, Playground, Shopping/Mall, Medical Facility
Construction: Frame
Days on Site: 12
Equipment: Smoke Detectors, Garage Door Opener, Cable Ready, Hot Water Heater Elec., Roof Ventilation Fan, High Speed Internet Ready
Exterior: Brick, Brick/Aluminum
Fireplace Features: Masonry
HOA Y/N: No
Lot Features: Level
Parking Notes: 3+ Cars
Sewer: City Sewer
Special View Info: Neighborhood
Total Rooms: 10
Water: City Water
Room Sizes
Primary Bedroom: 11x13 Level - 1
Bedroom 2: 12x10 Level - 1
Bedroom 3: 11x10 Level - 1
Bedroom 4: 15x11 Level - A
Bedroom 5: 11x13 Level - A
Kitchen: 11x8 Level - 1
Dining Room: 12x12 Level - 1
Living Room: 20x13 Level - 1
Family Room: 18x13 Level - L
Bathroom: 8x6 Level - 1
Bathroom: 6x5 Level - L
Bathroom: 8x5 Level - A
Local Schools
High School: North Marion High
Middle School: Barrackville Middle
Elementary School: Barrackville Elementary
Listed By / Shown By
Listed By
Agency Name: RE/MAX TAKE ME HOME
Agent Name: DIANE SHAY
Agency Phone: 304-241-1620
Shown By
Agency Title: Picket Fences Realty, LLC
Agency Phone: (304) 367-0543

Estimate Your Payment
Estimated Payment
$ 702.31 per month $620.93 Principal & Interest $0.00 Property Tax (data not provided by mls) $81.38 Homeowner's Insurance
1005 Saxman Street | MLS# 10167295
This single family home located at 1005 Saxman Street, Barrackville, WV 26559 is currently listed for sale with an asking price of $279,000. This property was built in 1969 and has 4 bedrooms and 3 full baths with 2480 sq. ft. Search Barrackville real estate on www.pfrealty.net today.