
BEDS3
BATHS3 full
SQUARE FEET1,797
MLS#10167064
STATUSNew
PROPERTY TYPEResidential - Single Family
SUBDIVISIONAlpine Lake Resort
Property Description
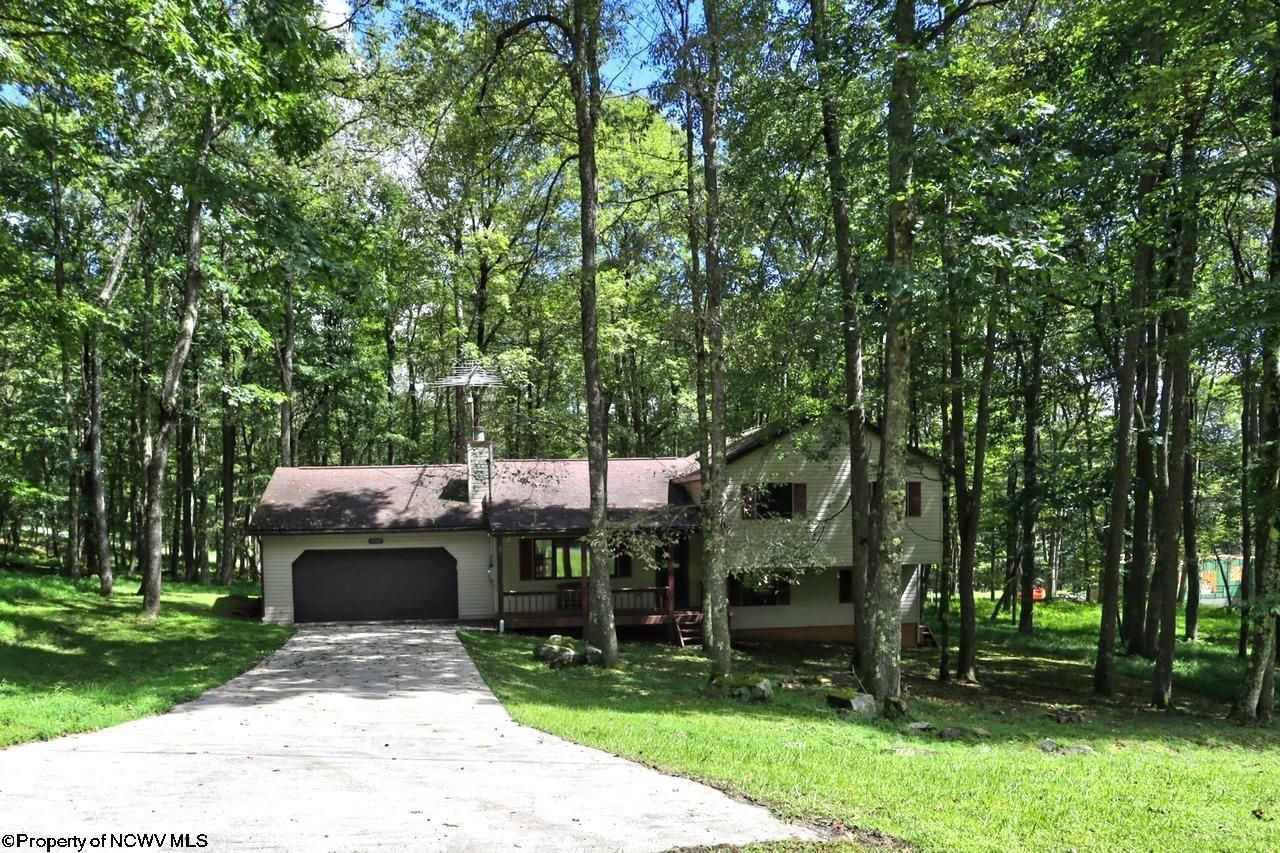
Welcome to *Alpine Lake Resort* This lovely 3-4 bedroom, 3 full bath home in a peaceful lake community has everything you need! A brand-new roof and gutter guards were just added on September 14th, 2026. You'll appreciate the concrete driveway, beautiful hardwood floors, and a large 2-car attached garage.Thoughtfully designed with room for everyone to relax and enjoy. The primary bedroom features a convenient attached bath, while the generous living spaces provide plenty of room for guests, and everyday living. A comfortable home with space to spread out and make your own! The level, wooded lot gives you plenty of privacy and a touch of nature. Plus, the updated appliances make cooking a breeze. Enjoy the amenities of Alpine Lake; 24/7 security, Prodigy (Fiber Optic Internet) tennis/pickleball/basketball courts, boat house, paved roads, playground area, sandy beach area, indoor heated pool, spacious fitness room, LaTavola Restaurant, guest suites, 18 hole golf, pleanty of hiking and biking trails, kayaking/canoeing, fishing and more. Don't miss out on this great home in a fantastic location! Call to set up a viewing of this beautiful property.
Property Features
Property Type: Residential - Single Family
Basement: Yes
Cooling: Ceiling Fan(s), None
Fireplaces: 1
Garage: 2 car attached
Heating: Baseboards, Electric, Wood
Home Style: Split Level
Lot Size: 0.83 Acres
Roof Type: Shingles
Stories: 1.5
Year Built: 1988
Amenities
Walk-in Closets
Beamed Ceilings
Some Window Treatments
Vaulted Ceilings
Primary Bath
Porch
Deck
Landscaped
Double Thermo Windows
Feature Descriptions
Appliances: Range, Microwave, Dishwasher, Refrigerator, Washer, Dryer
Basement Features: Full, Finished, Walk-Out
Community Amenities: Playground, Pool, Tennis Courts, Golf Course, Health Club, Gated Community, Club House, Other
Construction: Frame
Days on Site: 4
Equipment: Smoke Detectors, Garage Door Opener, Cable Available, Hot Water Heater Elec., High Speed Internet Avail
Exterior: Vinyl
Fireplace Features: Masonry
HOA Fee: $326.82/Monthly
HOA Y/N: Yes
Lot Features: Wooded, Level
Parking Notes: 3+ Cars, Off Street Parking
Sewer: City Sewer
Special View Info: Park-like
Total Rooms: 11
Water: City Water
Water Features: Lake, Close Proximity, Access, Beach
Wooded: Yes
Room Sizes
Primary Bedroom: 17x14 Level - 2
Bedroom 2: 13x12.4 Level - 2
Bedroom 3: 14x13.4 Level - L
Kitchen: 10.6x10.5 Level - 1
Dining Room: 11x9.4 Level - 1
Living Room: 20x15 Level - 1
Family Room: 18.2x11.4 Level - L
Bathroom: 10x4 Level - 2
Bathroom: 8x7 Level - 2
Bathroom: 7.5x5.6 Level - L
Local Schools
High School: Preston High
Middle School: Terra Alta/East Preston School
Elementary School: Terra Alta/East Preston School
Listed By / Shown By
Listed By
Agency Name: LONG & FOSTER REAL ESTATE, INC
Agent Name: DEBBIE BEITZEL
Agency Phone: 301-722-4700
Shown By
Agency Title: Picket Fences Realty, LLC
Agency Phone: (304) 367-0543

Estimate Your Payment
Estimated Payment
$ 817.35 per month $722.64 Principal & Interest $0.00 Property Tax (data not provided by mls) $94.70 Homeowner's Insurance
1002 Goldenrod Drive | MLS# 10167064
This single family home located at 1002 Goldenrod Drive, Terra Alta, WV 26764 is currently listed for sale with an asking price of $324,700. This property was built in 1988 and has 3 bedrooms and 3 full baths with 1797 sq. ft. Goldenrod Drive is located in the Alpine Lake Resort subdivision. Search Alpine Lake Resort real estate on www.pfrealty.net today.