
BEDS3
BATHS2 full
SQUARE FEET3,590
MLS#10165778
STATUSContingent
PROPERTY TYPEResidential - Single Family
Property Description
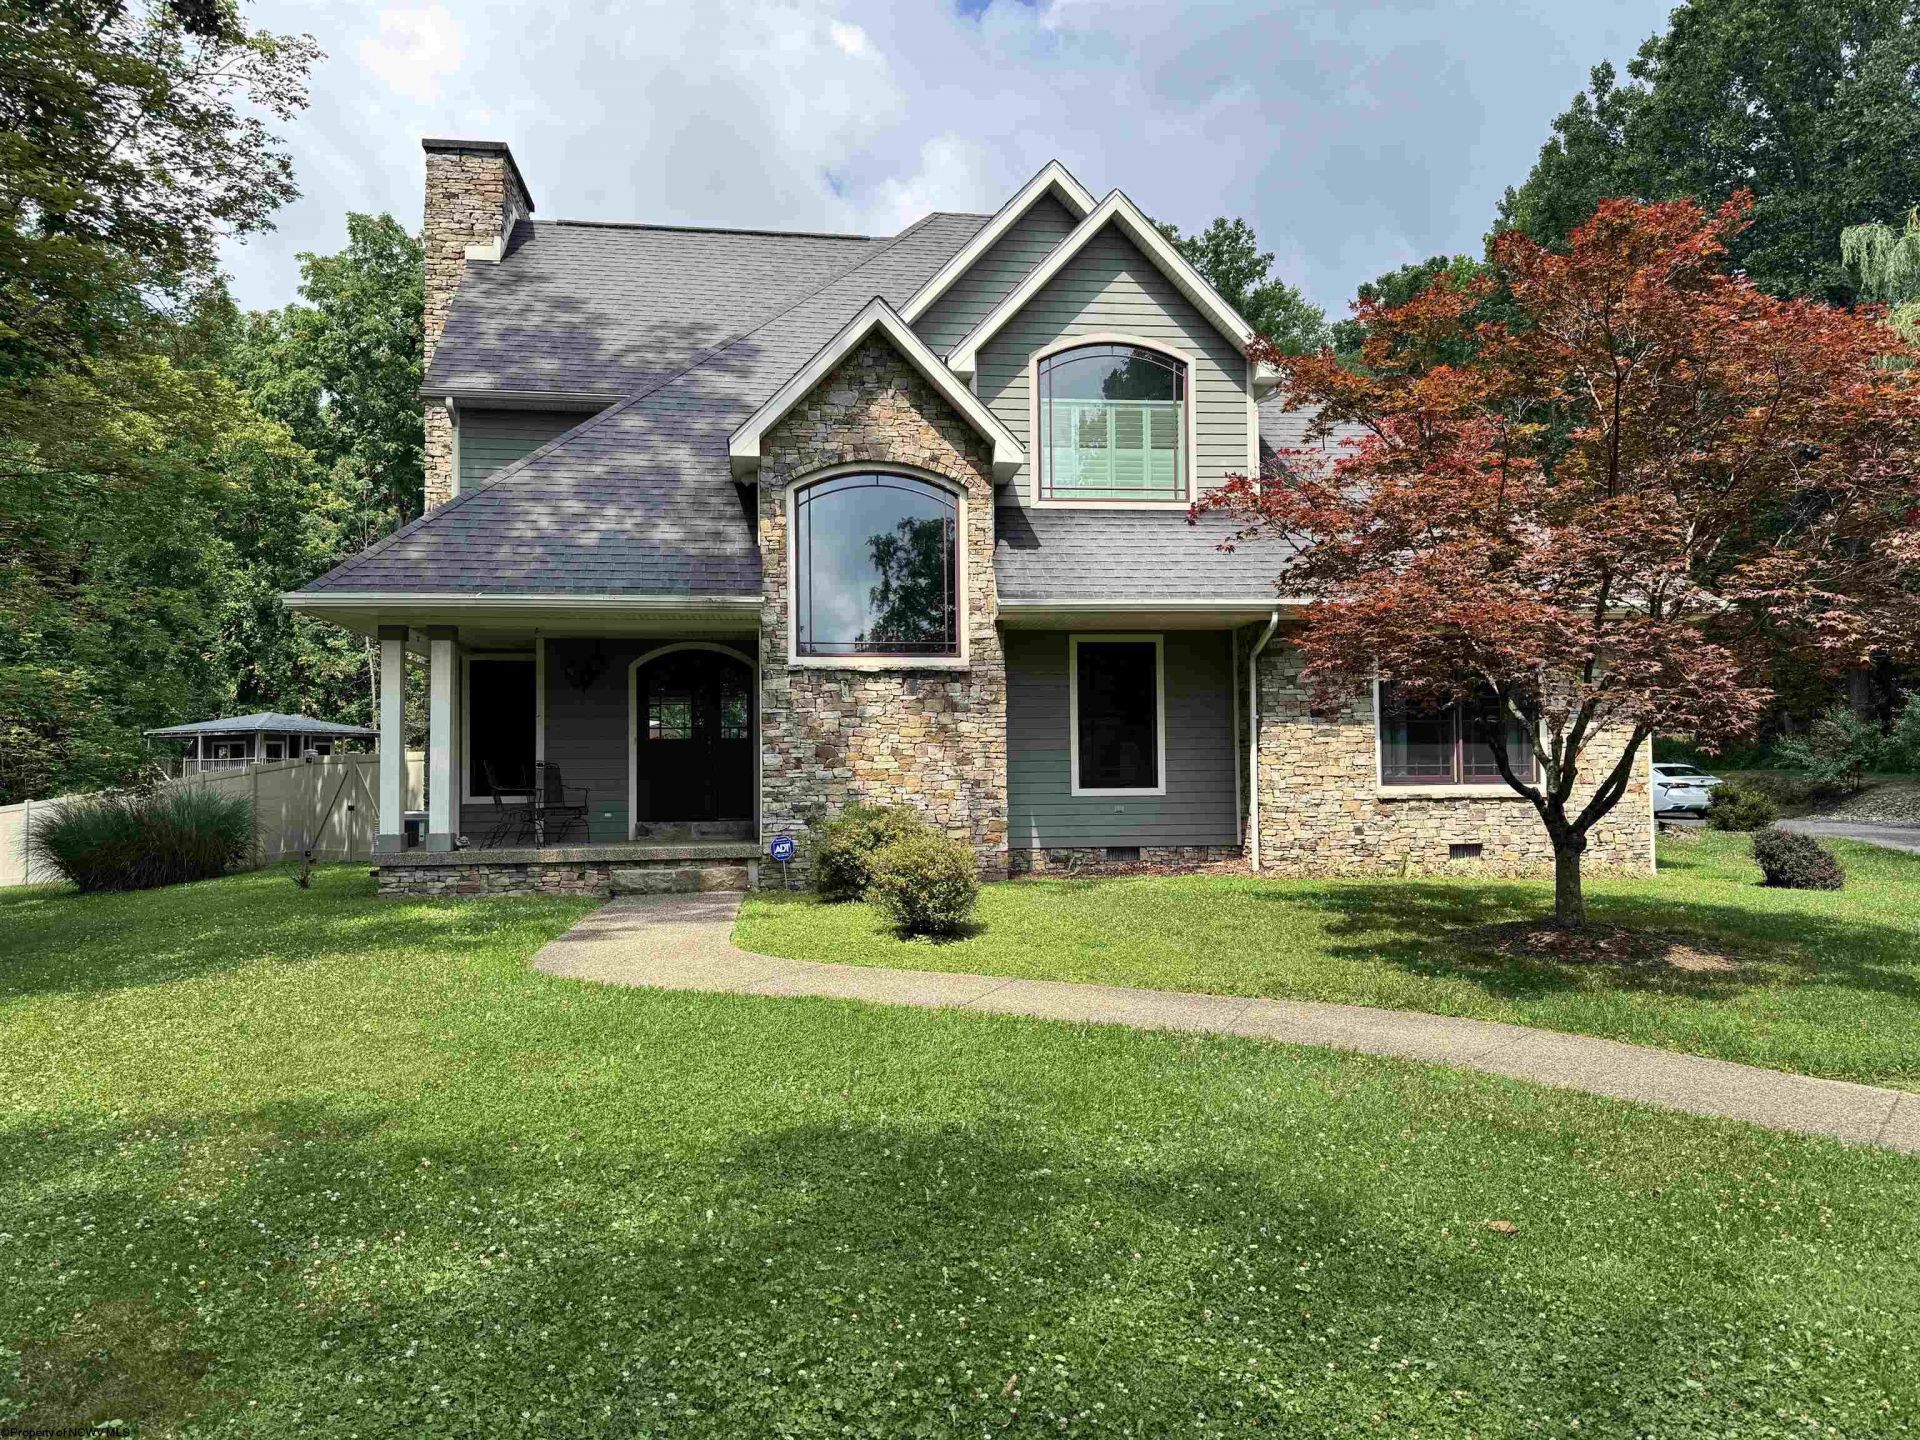
Private retreat on approximately 5 acres with no HOA! This 3 bedroom, 2 bath home offers the perfect blend of comfort, character, and outdoor enjoyment. The inviting exterior features beautiful stone accents, mature trees, a fenced yard, and a peaceful setting with room to spread out. Inside, you'll find soaring ceilings, exposed wood beams, a dramatic floor-to-ceiling stone fireplace, and abundant natural light throughout the main living spaces. The kitchen features rich cabinetry, granite countertops, stainless steel appliances, pendant lighting, and a spacious island with bar seating, opening nicely to the dining and living areas. The primary bath offers dual vanities, a soaking tub, and warm rustic finishes. Outdoor living is a highlight with an in-ground pool, expansive patio area, and fenced backyard space ideal for entertaining, pets, or relaxing in privacy. Additional features include a whole-house generator, detached 2 car garage with unfinished loft space, generous parking, and a serene wooded backdrop. A rare opportunity to enjoy acreage, privacy, storage, and recreation all in one property.
Property Features
Property Type: Residential - Single Family
Cooling: Central Air
Fireplaces: 3
Heating: Central Heat, Gas
Home Style: Traditional
Lot Size: 5.00 Acres
Roof Type: Shingles
Stories: 1.5
Year Built: 2003
Amenities
Beamed Ceilings
Vaulted Ceilings
Primary Bath
Gas Stove Connection
Washer Connection
Electric Dryer Connection
Porch
Landscaped
Outside Lighting
Private Yard
Feature Descriptions
Appliances: Range, Wall Oven, Microwave, Dishwasher, Disposal, Refrigerator, Dryer, Water Softener
Basement Features: Crawl Space
Community Amenities: Park, Shopping/Mall, Medical Facility
Construction: Frame, Block, Wood, Concrete
Days on Site: 9
Equipment: Smoke Detectors, Hot Water Heater Elec.
Exterior: Stone, Hardiplank
Fireplace Features: Gas Logs
HOA Y/N: No
Lot Features: Level, Sloping
Parking Notes: 3+ Cars
Sewer: Septic
Special View Info: Panoramic
Total Rooms: 9
Water: City Water
Water Features: Close Proximity
Room Sizes
Primary Bedroom: 23.4x22.7 Level - 2
Bedroom 2: 18x14 Level - 1
Bedroom 3: 14x14 Level - 1
Kitchen: 20x19.9 Level - 1
Dining Room: 5x8 Level - 1
Living Room: 20x19.9 Level - 1
Bonus Room: 28x18 Level - 2
Office: 16x18 Level - 2
Local Schools
High School: University High
Middle School: Mountaineer Middle
Elementary School: Eastwood Elementary
Listed By / Shown By
Listed By
Agency Name: REAL BROKER, LLC
Agent Name: CHAD FRASHER
Agency Phone: 304-282-1184
Shown By
Agency Title: Picket Fences Realty, LLC
Agency Phone: (304) 367-0543

Estimate Your Payment
Estimated Payment
$ 2,152.23 per month $1,902.86 Principal & Interest $0.00 Property Tax (data not provided by mls) $249.38 Homeowner's Insurance
100 Turkey Ridge | MLS# 10165778
This single family home located at 100 Turkey Ridge, Morgantown, WV 26508 is currently listed for sale with an asking price of $855,000. This property was built in 2003 and has 3 bedrooms and 2 full baths with 3590 sq. ft. Search Morgantown real estate on www.pfrealty.net today.