
BEDS4
BATHS2 full
SQUARE FEET1,421
MLS#10165917
STATUSActive
PROPERTY TYPEResidential - Single Family
Property Description
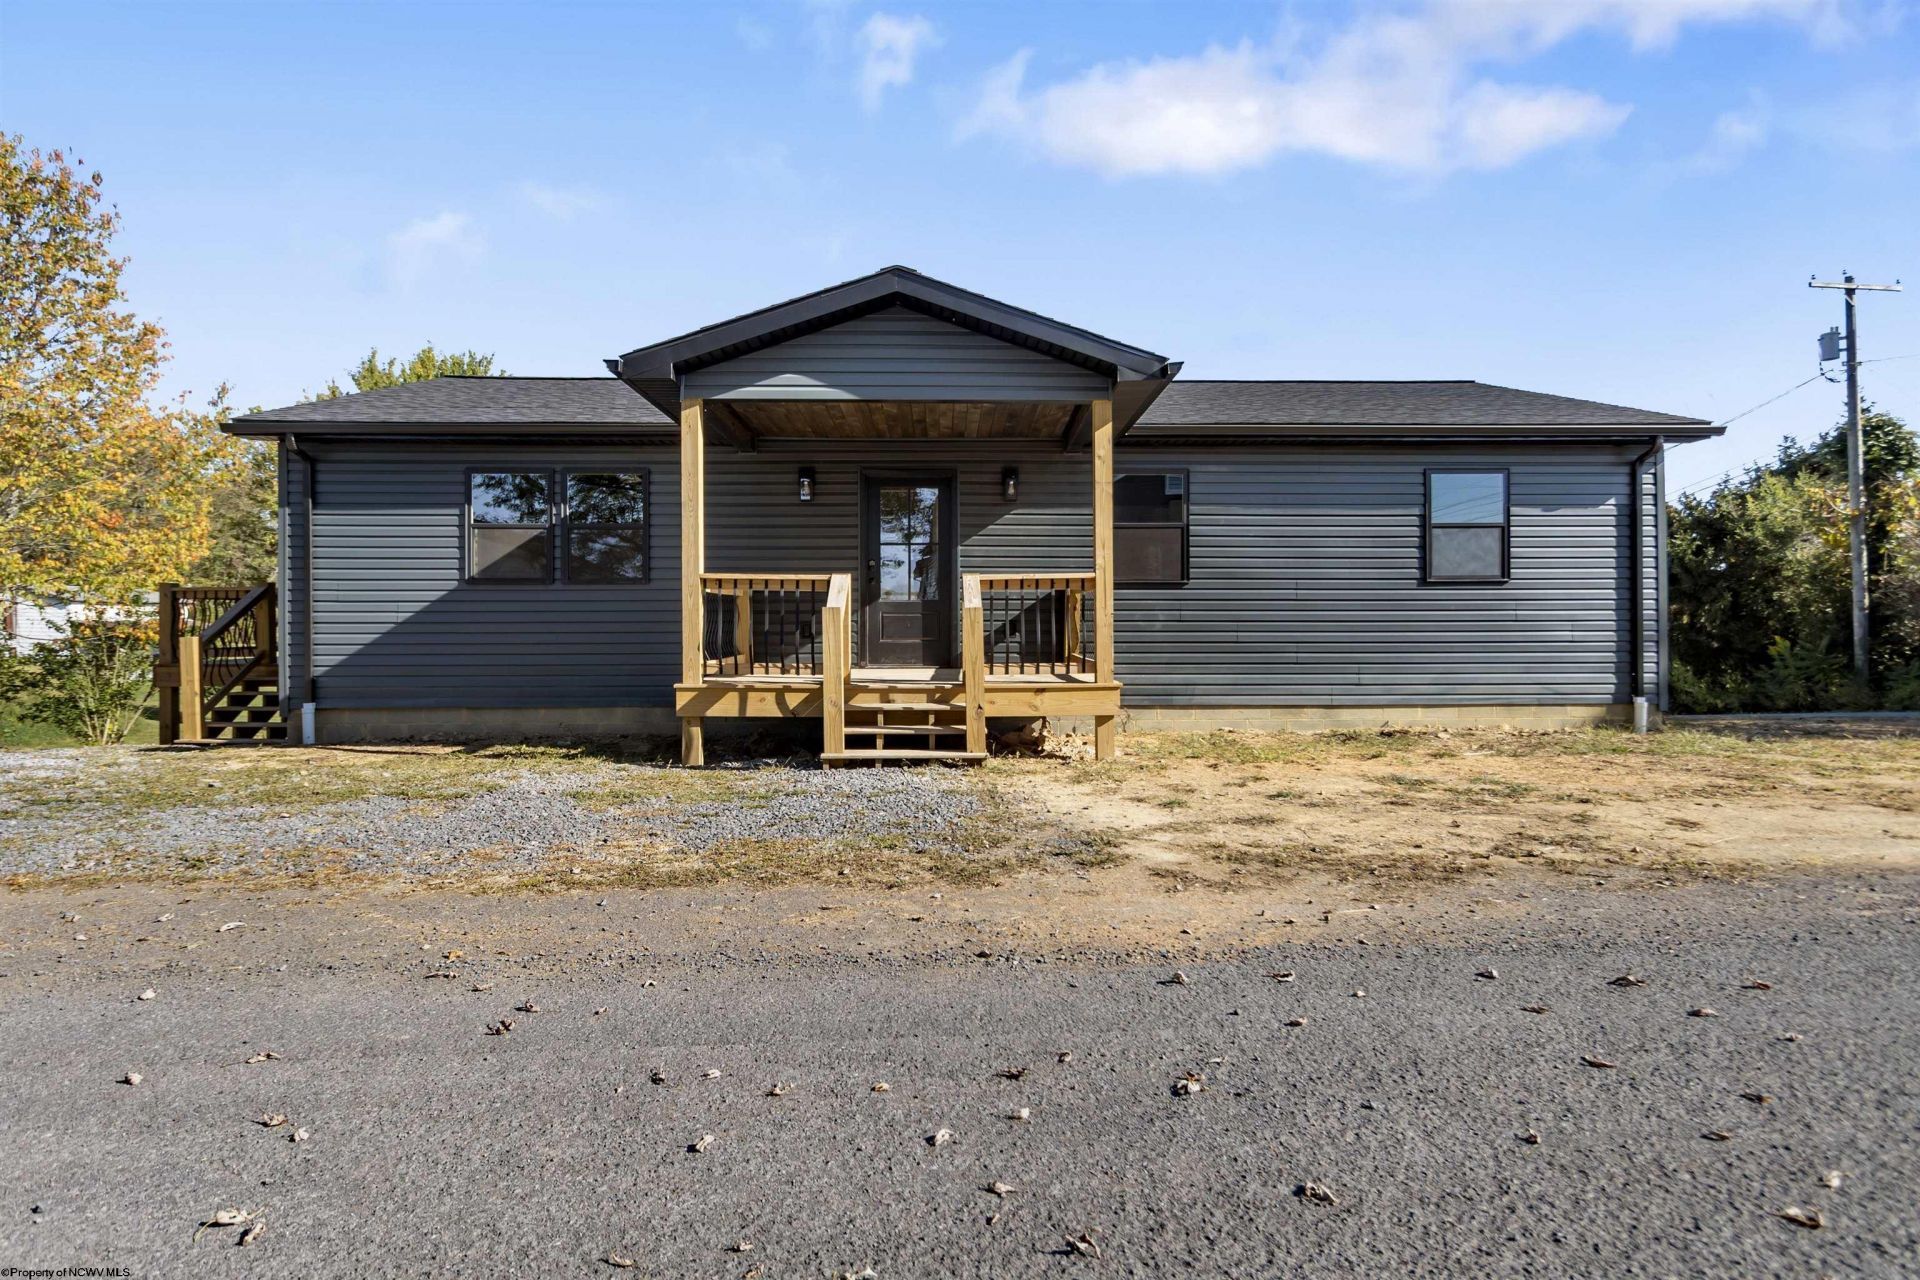
Welcome Home to Modern Comfort Why wait to build when you can move into a beautifully finished brand-new 4-bedroom, 2-bath home today? Designed with both style and everyday living in mind, this thoughtfully crafted home offers over 1,400 square feet of bright, open living space. The spacious kitchen serves as the heart of the home, featuring a large center island that's perfect for entertaining, late-night snacks, or morning coffee. Warm wood trim throughout adds character and craftsmanship rarely found in today's new construction, while the functional split-bedroom layout provides comfort and privacy for everyone. Whether you're buying your first home, looking for more space, or ready to simplify without sacrificing quality, this move-in-ready home offers the perfect combination of modern finishes, low-maintenance living, and lasting value. Don't miss your opportunity to own a brand-new home without the wait or stress of building. Schedule your private showing today!
Property Features
Property Type: Residential - Single Family
Cooling: Central Air, Ceiling Fan(s)
Heating: Heat Pump, Central Heat
Home Style: Ranch
Roof Type: Shingles
Stories: 1.0
Year Built: 2025
Amenities
Walk-in Closets
Beamed Ceilings
Vaulted Ceilings
Primary Bath
Washer Connection
Electric Dryer Connection
Single Level Living
Porch
Deck
Outside Lighting
Feature Descriptions
Appliances: Range, Dishwasher, Refrigerator, Other
Basement Features: Crawl Space, Sump Pump, Exterior Access
Community Amenities: Park, Shopping/Mall
Construction: Frame, Block
Days on Site: 72
Equipment: Cable Available, Hot Water Heater Elec., High Speed Internet Avail
Exterior: Vinyl
Fireplace Features: None
HOA Y/N: No
Lot Features: Level, Sloping
Parking Notes: 3+ Cars, Off Street Parking
Sewer: City Sewer
Special View Info: Neighborhood
Total Rooms: 8
Water: City Water
Room Sizes
Primary Bedroom: 12x12 Level - 1
Bedroom 2: 11x11 Level - 1
Bedroom 3: 11x11 Level - 1
Bedroom 4: 9x11 Level - 1
Kitchen: 12x14 Level - 1
Living Room: 12x18 Level - 1
Bedroom: 7x11 Level - 1
Bathroom: 7x6 Level - 1
Foyer: 4x4 Level - 1
Local Schools
High School: Preston High
Middle School: West Preston School
Elementary School: West Preston School
Listed By / Shown By
Listed By
Agency Name: COMFORTABLE LIVING PROPERTIES, LLC
Agent Name: TAVIEN HOVATTER
Agency Phone: 304-288-7790
Shown By
Agency Title: Picket Fences Realty, LLC
Agency Phone: (304) 367-0543

Estimate Your Payment
Estimated Payment
$ 654.48 per month $578.65 Principal & Interest $0.00 Property Tax (data not provided by mls) $75.83 Homeowner's Insurance
100 Maple Street | MLS# 10165917
This single family home located at 100 Maple Street, Masontown, WV 26542 is currently listed for sale with an asking price of $260,000. This property was built in 2025 and has 4 bedrooms and 2 full baths with 1421 sq. ft. Search Masontown real estate on www.pfrealty.net today.