
BEDS5
BATHS4 full 1 partial
SQUARE FEET3,835
MLS#10167181
STATUSActive
PROPERTY TYPEResidential - Single Family
SUBDIVISIONMorgan Pointe
Property Description
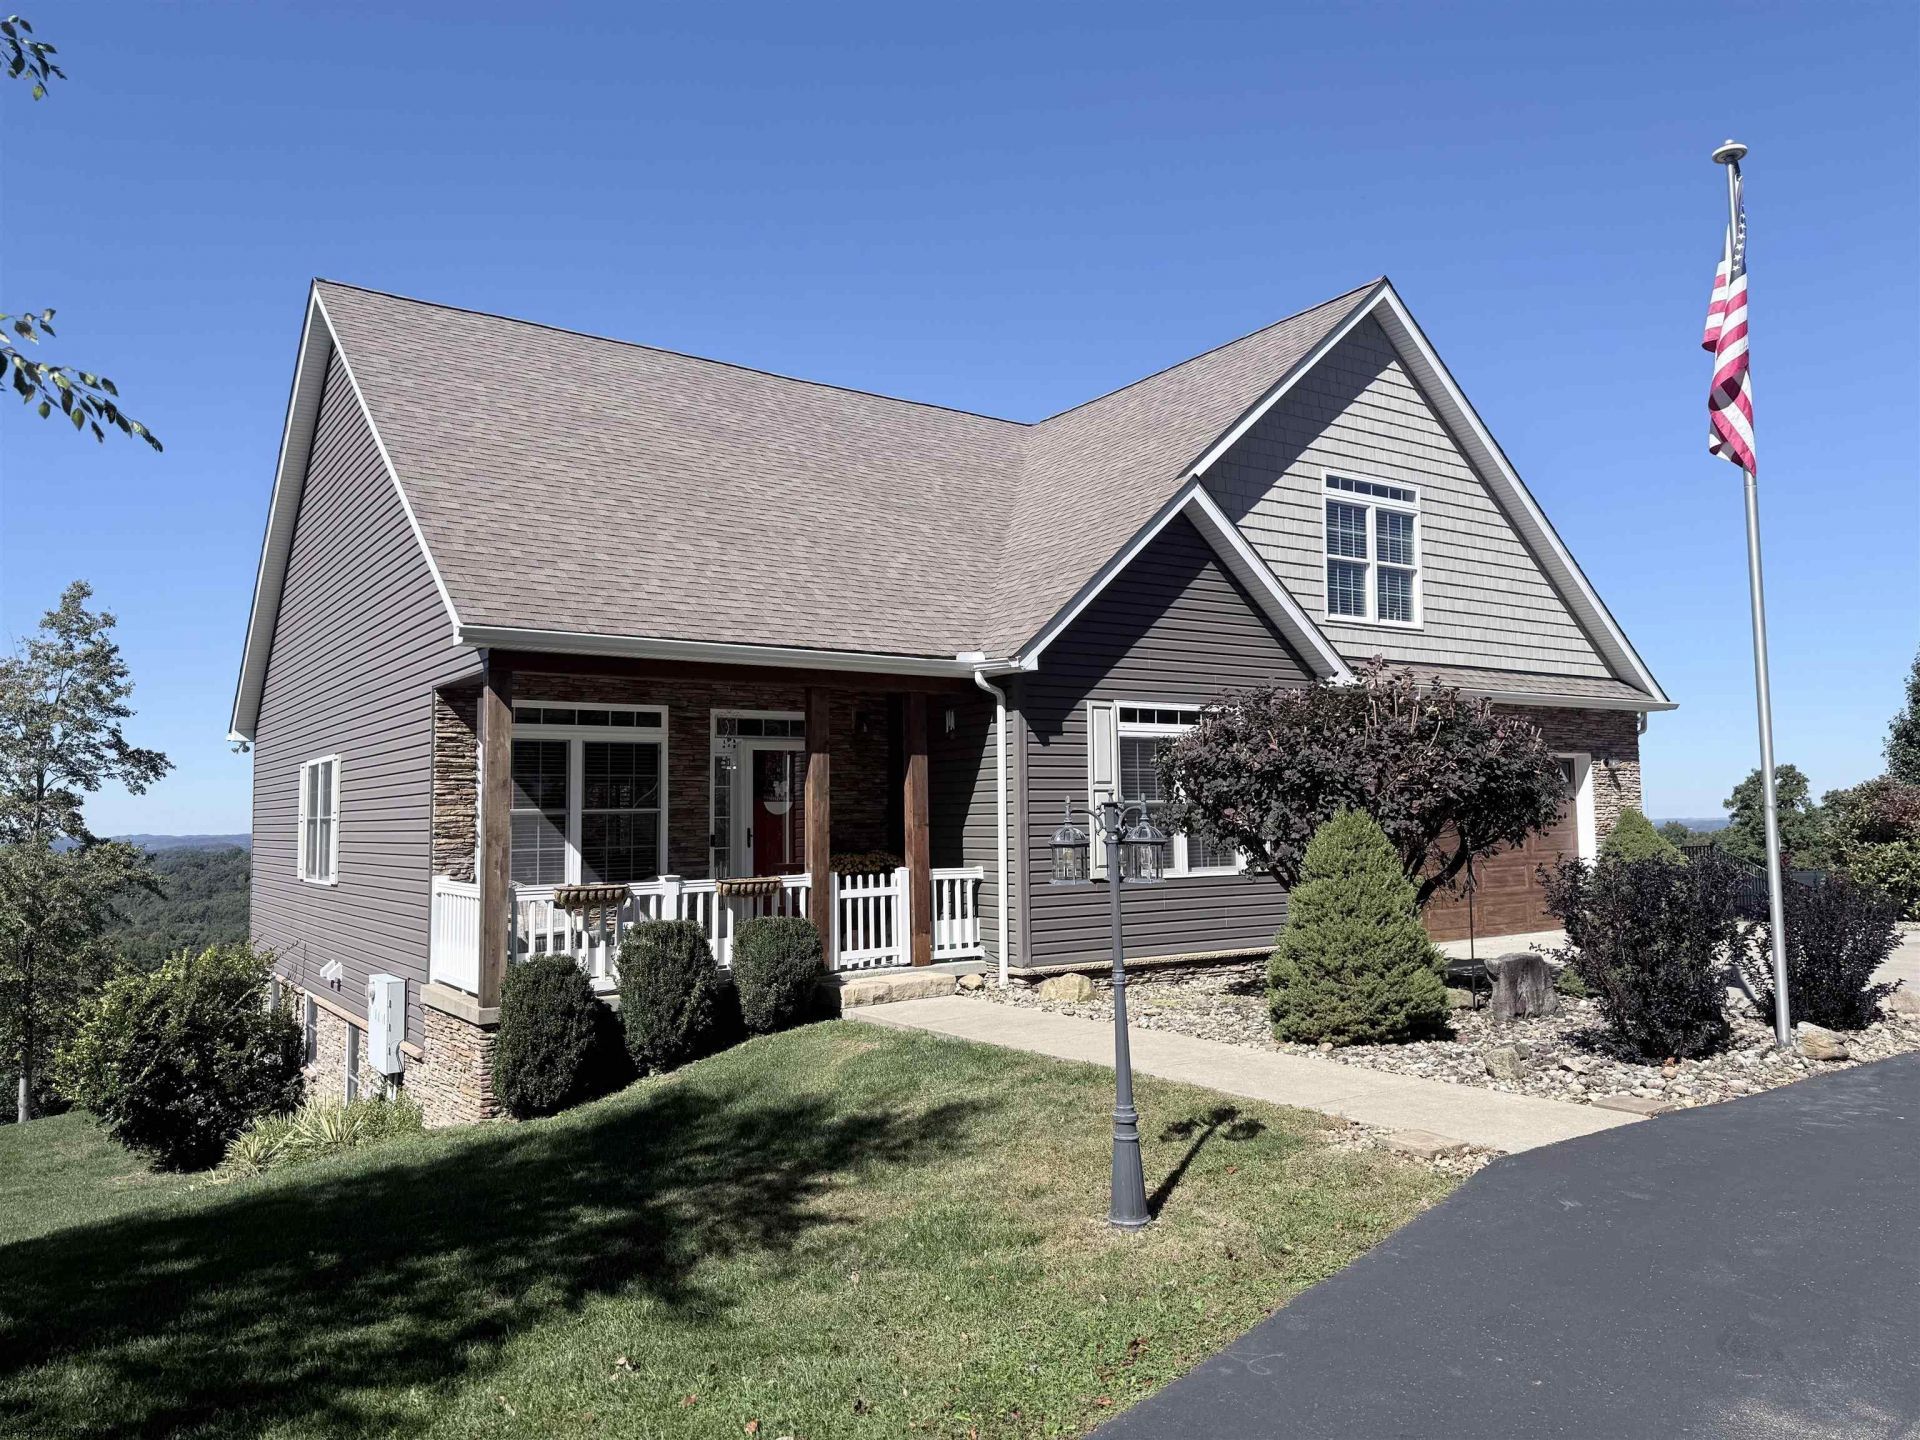
With panoramic views for miles, this is your opportunity to own a house like no other in the desirable neighborhood of Morgan Pointe. Enjoy owning a home with the comforts of a neighborhood that sits on 1.6 acres. While enjoying the beautiful sunset every evening from your back deck, highlights of this home include: two primary suites; garage parking for 5+ cars; a finished, basement featuring a 1,500 square foot separate, private living quarters; 5 bedrooms; 4.5 baths; circular front driveway; 400 amp service; two HVAC systems; two hot water tanks; plenty of storage. This home gives you the comfort and perks of one level living with the opportunity for so much more. The main level of this home features an open concept living space, a large primary suite with a custom bath and soaking tub, laundry, office, guest bedroom and bath, 2 stall garage, with a back deck to enjoy the view. In addition to the 2 stall attached garage, there is a 3.5 stall detached garage. This space is a dream for additional cars, flexible workspace, and extra storage. With water access already in the garage, the main level has the tubes run for an easy hookup, in the future, to have a radiant floor heat system. The second floor offers additional space for storage or the option to finish. The second floor of the home consists of the second primary suite. With it's large footprint, this room has the option to be a primary suite, media room, additional living space, playroom. The options are endless with this private room, double sink ensuite bath, and closet. In addition to all the main living space on the first two floors, the finished, basement is full of possibility with it's own separate, new HVAC system. With both interior and exterior access, this 1,500 square foot area consists of an additional living and dining room along with a full kitchen; 2 bedrooms with a jack and jill bath; 1/2 bath; pantry/laundry room; patio space to enjoy the view along with a fenced in area with puppy pickets. There is also an unfinished storage area with a fire proof room. Come and enjoy the views! There is also the option to purchase an additional 1 acre adjacent, buildable lot for a total of 2.6 acres.
Property Features
Property Type: Residential - Single Family
Basement: Yes
Cooling: Heat Pump, Central Air, Ceiling Fan(s), Electric
Fireplaces: 1
Heating: Heat Pump
Home Style: Ranch
Lot Size: 1.60 Acres
Roof Type: Shingles
Stories: 2.0
Year Built: 2013
Amenities
Walk-in Closets
Some Window Treatments
Vaulted Ceilings
9ft+ Ceiling
Primary Bath
Electric Stove Connection
Washer Connection
Electric Dryer Connection
Garden Tub
Single Level Living
Porch
Patio
Deck
Landscaped
Gazebo
Outside Lighting
Double Thermo Windows
Private Yard
Feature Descriptions
Appliances: Range, Microwave, Dishwasher, Disposal, Refrigerator
Basement Features: Finished, Walk-Out, Interior Access, Concrete Floor, Exterior Access
Community Amenities: Other
Construction: Frame
Days on Site: 17
Equipment: Smoke Detectors, Garage Door Opener, Cable Ready, Hot Water Heater Elec., Radon Mitigation System, High Speed Internet Ready, High Speed Internet Avail
Exterior: Stone, Brick/Vinyl
Fireplace Features: Electric
HOA Fee: $1100/Yearly
HOA Y/N: Yes
Lot Features: Addl Land Available, Cleared Lot
Parking Notes: 3+ Cars
Special View Info: Mountain, Panoramic
Total Rooms: 10
Water: City Water, Private Treatment Plant
Room Sizes
Primary Bedroom: 22 x 13 Level - 1
Bedroom 2: 11 x 13 Level - 1
Bedroom 3: 22 x 14 Level - 2
Bedroom 4: 15 x 15 Level - L
Bedroom 5: 15 x 10 Level - L
Kitchen: 14.5x14.5 Level - 1
Dining Room: 16 x 8.5 Level - 1
Living Room: 16 x 14.5 Level - 1
Family Room: 12 x 12 Level - 1
Den: 13 x 8 Level - L
Laundry: 6 x 5 Level - L
Local Schools
High School: Morgantown High
Middle School: South Middle
Elementary School: Ridgedale Elementary
Listed By / Shown By
Listed By
Agency Name: HOMECOIN.COM
Agent Name: TRACY DOWLING
Agency Phone: 888-400-2513
Shown By
Agency Title: Picket Fences Realty, LLC
Agency Phone: (304) 367-0543

Estimate Your Payment
Estimated Payment
$ 2,011.27 per month $1,778.23 Principal & Interest $0.00 Property Tax (data not provided by mls) $233.04 Homeowner's Insurance
10 Pointe Drive | MLS# 10167181
This single family home located at 10 Pointe Drive, Morgantown, WV 26508 is currently listed for sale with an asking price of $799,000. This property was built in 2013 and has 5 bedrooms and 4 full and 1 partial baths with 3835 sq. ft. Pointe Drive is located in the Morgan Pointe subdivision. Search Morgan Pointe real estate on www.pfrealty.net today.