
BEDS3
BATHS2 full 1 partial
SQUARE FEET1,398
MLS#10167106
STATUSNew
PROPERTY TYPEResidential - Townhouse
SUBDIVISIONClear Spring
Property Description
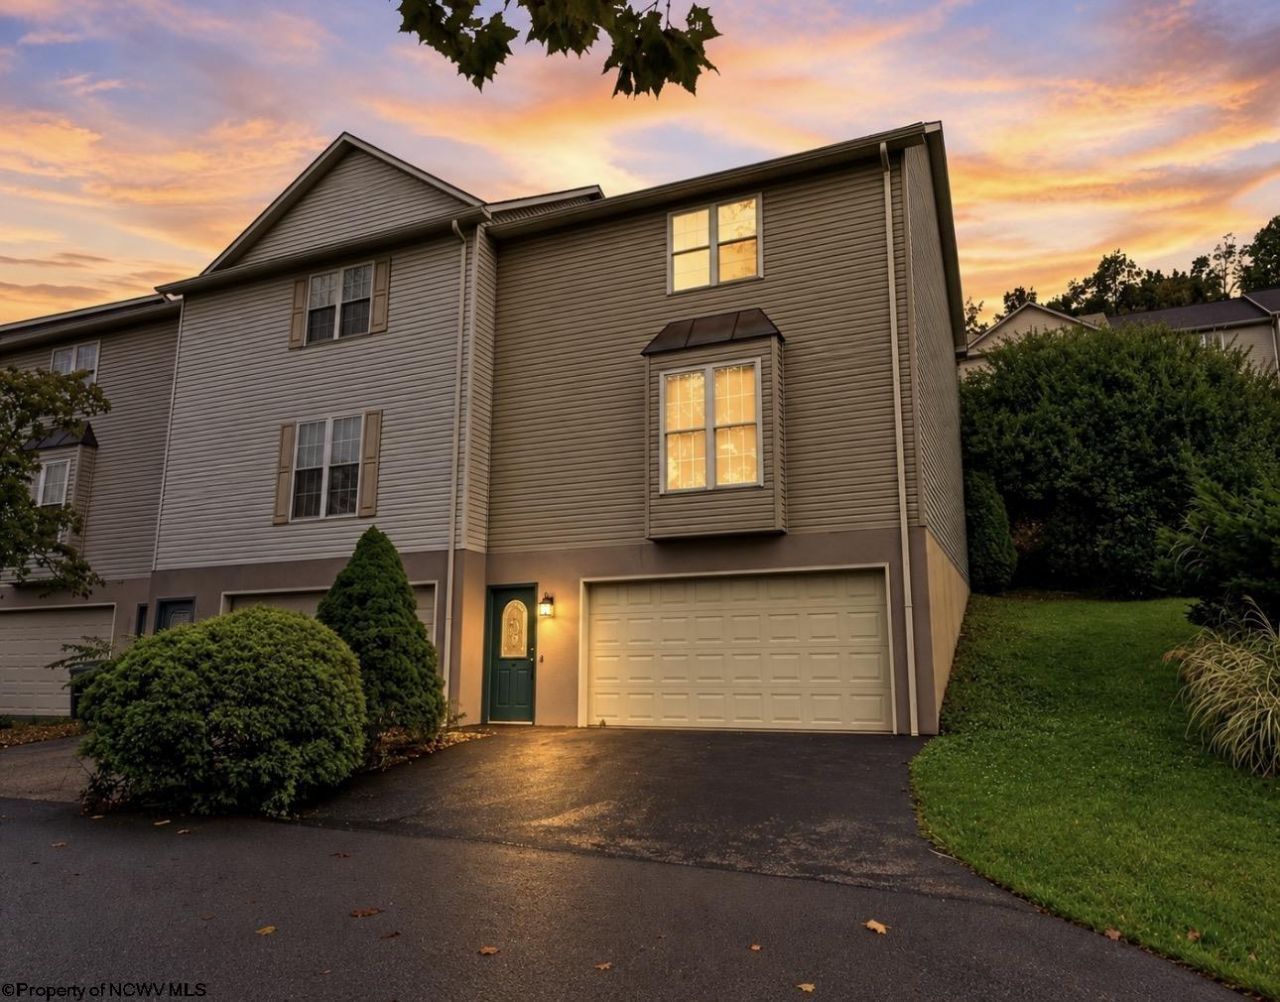
FRESH updates, END-UNIT privacy, and ALL the right eXtras!! This townhouse knows how to make an entrance! NEW HVAC in 2025, NEW ROOF in 2024, PLUS updated flooring! I mean the big-ticket work is already done. Inside, the fireplace sets the mood, while the private deck is made for slow mornings, evening drinks, and easy entertaining. The oversized garage gives you room for parking, storage, & more. Washer and dryer convey. Great location, great updates, and serious move-in-ready appeal!!!
Property Features
Property Type: Residential - Townhouse
Cooling: Central Air, Ceiling Fan(s)
Fireplaces: 1
Garage: 2 car attached
Heating: Gas
Home Style: Two Story
Roof Type: Shingles
Stories: 2.0
Year Built: 2004
Amenities
Walk-in Closets
Primary Bath
Electric Stove Connection
Washer Connection
Deck
Landscaped
Outside Lighting
Feature Descriptions
Appliances: Range, Dishwasher, Refrigerator, Washer, Dryer
Basement Features: Interior Access, Garage Access, Concrete Floor
Community Amenities: Shopping/Mall
Construction: Frame
Days on Site: 1
Equipment: Hot Water Heater Gas
Exterior: Vinyl
Fireplace Features: Pre-Fab
HOA Fee: $650/Yearly
HOA Y/N: Yes
Lot Features: Level, Rolling
Parking Notes: 2 Cars
Sewer: City Sewer
Special View Info: Mountain, Neighborhood
Total Rooms: 6
Units: 3
Water: City Water
Room Sizes
Primary Bedroom: 15x12 Level - 2
Bedroom 2: 10x11 Level - 2
Bedroom 3: 11x11 Level - 2
Kitchen: 12x9 Level - 1
Dining Room: 11x12 Level - 1
Living Room: 20x15 Level - 1
Local Schools
High School: University High
Middle School: Mountaineer Middle
Elementary School: Eastwood Elementary
Listed By / Shown By
Listed By
Agency Name: EXP REALTY, LLC
Agent Name: CHRISTINA CRABTREE
Agency Phone: 877-477-1901
Shown By
Agency Title: Picket Fences Realty, LLC
Agency Phone: (304) 367-0543

Estimate Your Payment
Estimated Payment
$ 604.14 per month $534.14 Principal & Interest $0.00 Property Tax (data not provided by mls) $70.00 Homeowner's Insurance
10 Clear Spring Drive | MLS# 10167106
This townhouse located at 10 Clear Spring Drive, Morgantown, WV 26508 is currently listed for sale with an asking price of $240,000. This property was built in 2004 and has 3 bedrooms and 2 full and 1 partial baths with 1398 sq. ft. Clear Spring Drive is located in the Clear Spring subdivision. Search Clear Spring real estate on www.pfrealty.net today.