
BEDS4
BATHS3 full 1 partial
SQUARE FEET4,578
MLS#10163930
STATUSContingent
PROPERTY TYPEResidential - Single Family
SUBDIVISIONMountain Vista Estates
Property Description
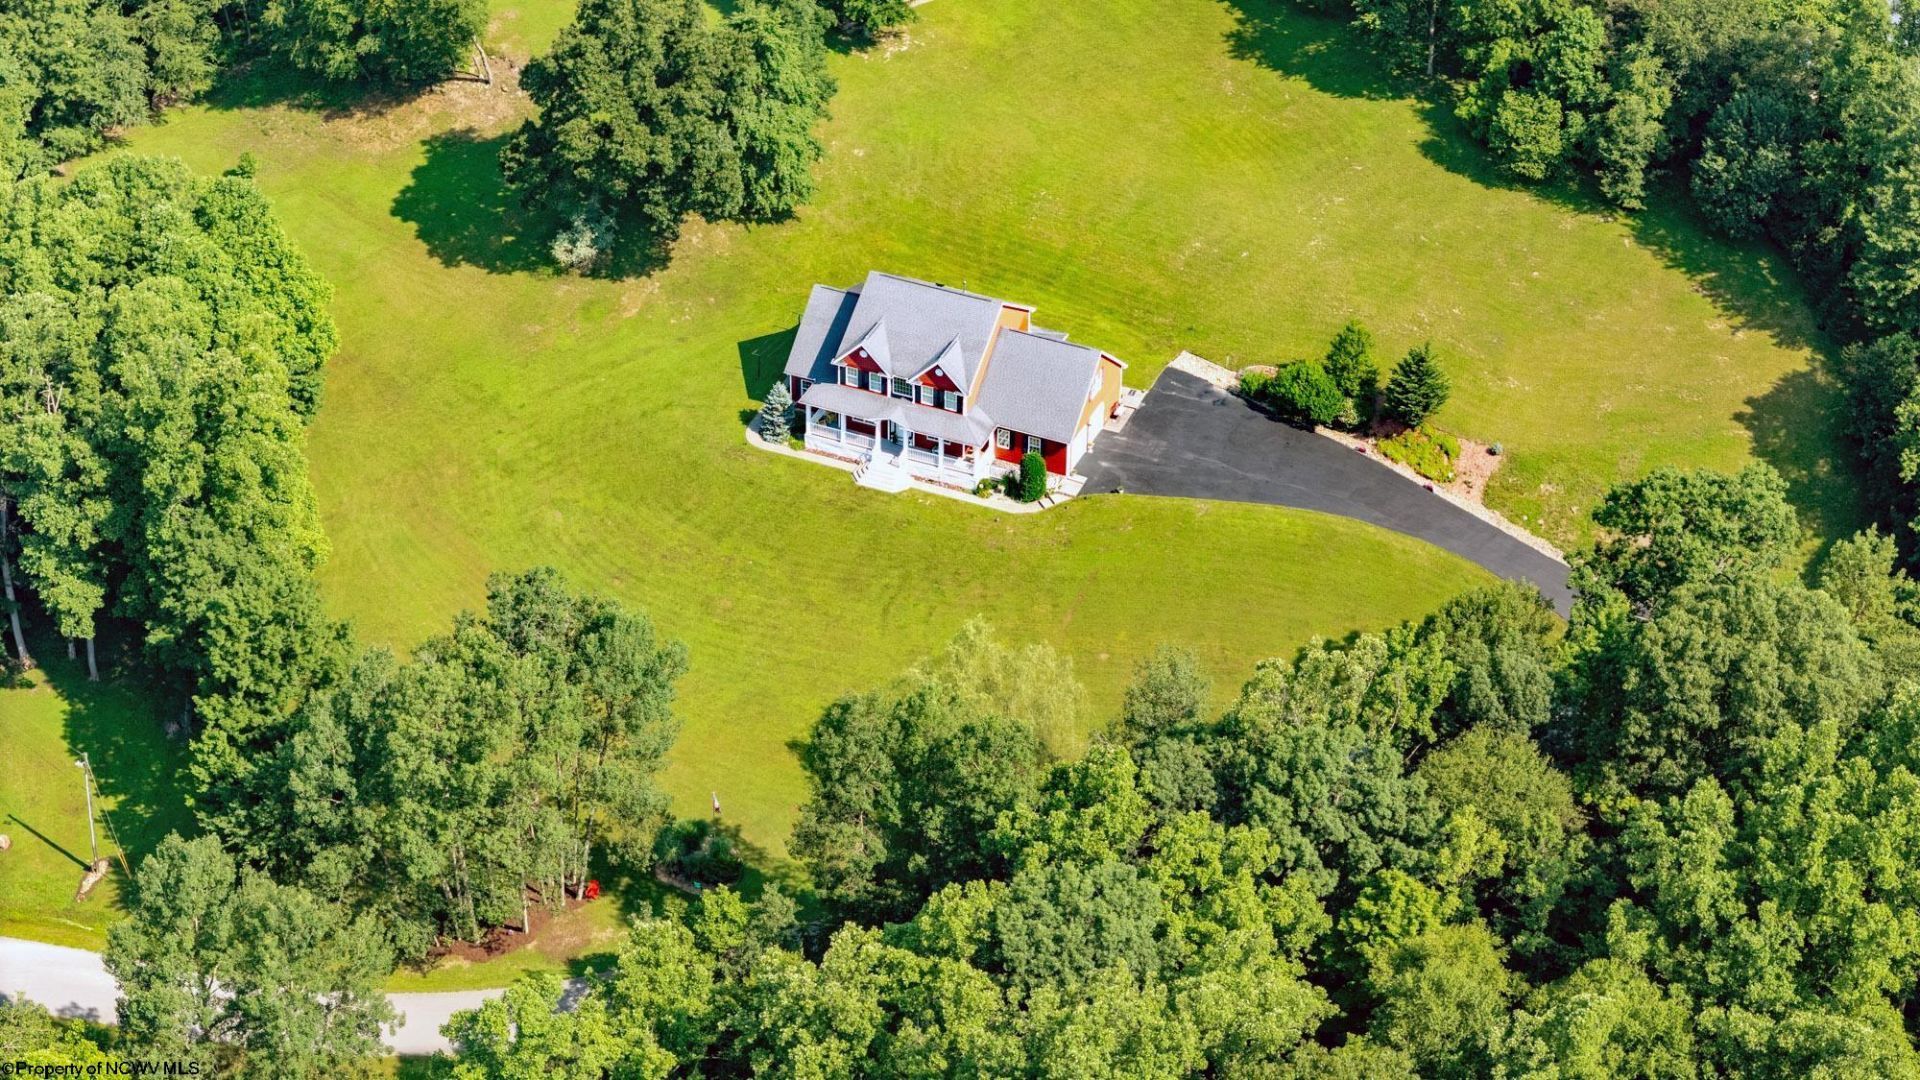
Welcome to a truly special property, where space, privacy, and quality craftsmanship come together on 5 scenic acres. This custom-built, one-owner home offers the perfect balance of peaceful country living with convenient access to Morgantown, WVU, and the hospitals. The thoughtfully designed floor plan offers room to live, work, and entertain. The main-level primary suite features dual his/her closets with a custom closet system and a bath with heated floors. Quality details include 3/4-inch hardwood flooring, crown molding, plantation shutters, solid-core and pocket doors, and custom built-ins. A spacious pantry and oversized laundry room add everyday convenience. Upstairs offers three generously sized bedrooms, a remodeled bath with heated floors, a loft with a fireplace, and a large finished bonus room. The finished basement adds even more flexibility with a kitchenette, stacked stone fireplace, hobby space, additional living area, and abundant storage & exterior access. Enjoy two expansive porches overlooking the private acreage, along with a barn featuring a stall and loft that's ideal for storage, hobbies, or equestrian use. If you've been looking for privacy, space, and a home built to stand the test of time, this is an opportunity worth seeing.
Property Features
Property Type: Residential - Single Family
Basement: Yes
Cooling: Central Air, Ceiling Fan(s)
Fireplaces: 2
Garage: 2
Heating: Forced Air, Gas
Home Style: Traditional
Lot Size: 5.00 Acres
Roof Type: Shingles
Stories: 2.0
Year Built: 2006
Amenities
Walk-in Closets
Some Window Treatments
9ft+ Ceiling
Primary Bath
Washer Connection
Icemaker Connection
Barn
Landscaped
Feature Descriptions
Appliances: Range, Microwave, Dishwasher, Disposal, Refrigerator, Dryer
Basement Features: Full, Finished, Walk-Out
Community Amenities: Other
Construction: Frame, Concrete
Days on Site: 204
Equipment: Smoke Detectors, Cable Ready, Hot Water Heater Elec., High Speed Internet Ready
Exterior: Vinyl
Fireplace Features: None
HOA Fee: $300/Yearly
HOA Y/N: Yes
Lot Features: Corner, Sloping, Horse Property
Parking Notes: 3+ Cars
Sewer: Septic
Special View Info: Mountain, Panoramic, Neighborhood
Total Rooms: 14
Water: City Water
Room Sizes
Primary Bedroom: 15.11x13.9 Level - 1
Bedroom 2: 11.5x13.6 Level - 2
Bedroom 3: 11.5x10.10 Level - 2
Bedroom 4: 12.11x11.6 Level - 2
Kitchen: 18.2x13.2 Level - 1
Dining Room: 13.2x11.6 Level - 1
Living Room: 23.4x12 Level - 1
Family Room: 17.11x22.7 Level - L
Office: 13.3x11.5 Level - 2
Loft: 11.6x12.7 Level - 2
Bonus Room: 23.6x14.3 Level - 2
Local Schools
High School: University High
Middle School: Mountaineer Middle
Elementary School: Cheat Lake Elementary
Listed By / Shown By
Listed By
Agency Name: THE AGENCY - MORGANTOWN
Agent Name: ZACK PELL
Agency Phone: 304-212-2500
Shown By
Agency Title: Picket Fences Realty, LLC
Agency Phone: (304) 367-0543

Estimate Your Payment
Estimated Payment
$ 2,011.27 per month $1,778.23 Principal & Interest $0.00 Property Tax (data not provided by mls) $233.04 Homeowner's Insurance
1 Mountain Vista Drive | MLS# 10163930
This single family home located at 1 Mountain Vista Drive, Morgantown, WV 26508 is currently listed for sale with an asking price of $799,000. This property was built in 2006 and has 4 bedrooms and 3 full and 1 partial baths with 4578 sq. ft. Mountain Vista Drive is located in the Mountain Vista Estates subdivision. Search Mountain Vista Estates real estate on www.pfrealty.net today.