
BEDS4
BATHS2 full 1 partial
SQUARE FEET2,770
MLS#10166554
STATUSActive
PROPERTY TYPEResidential - Single Family
Property Description
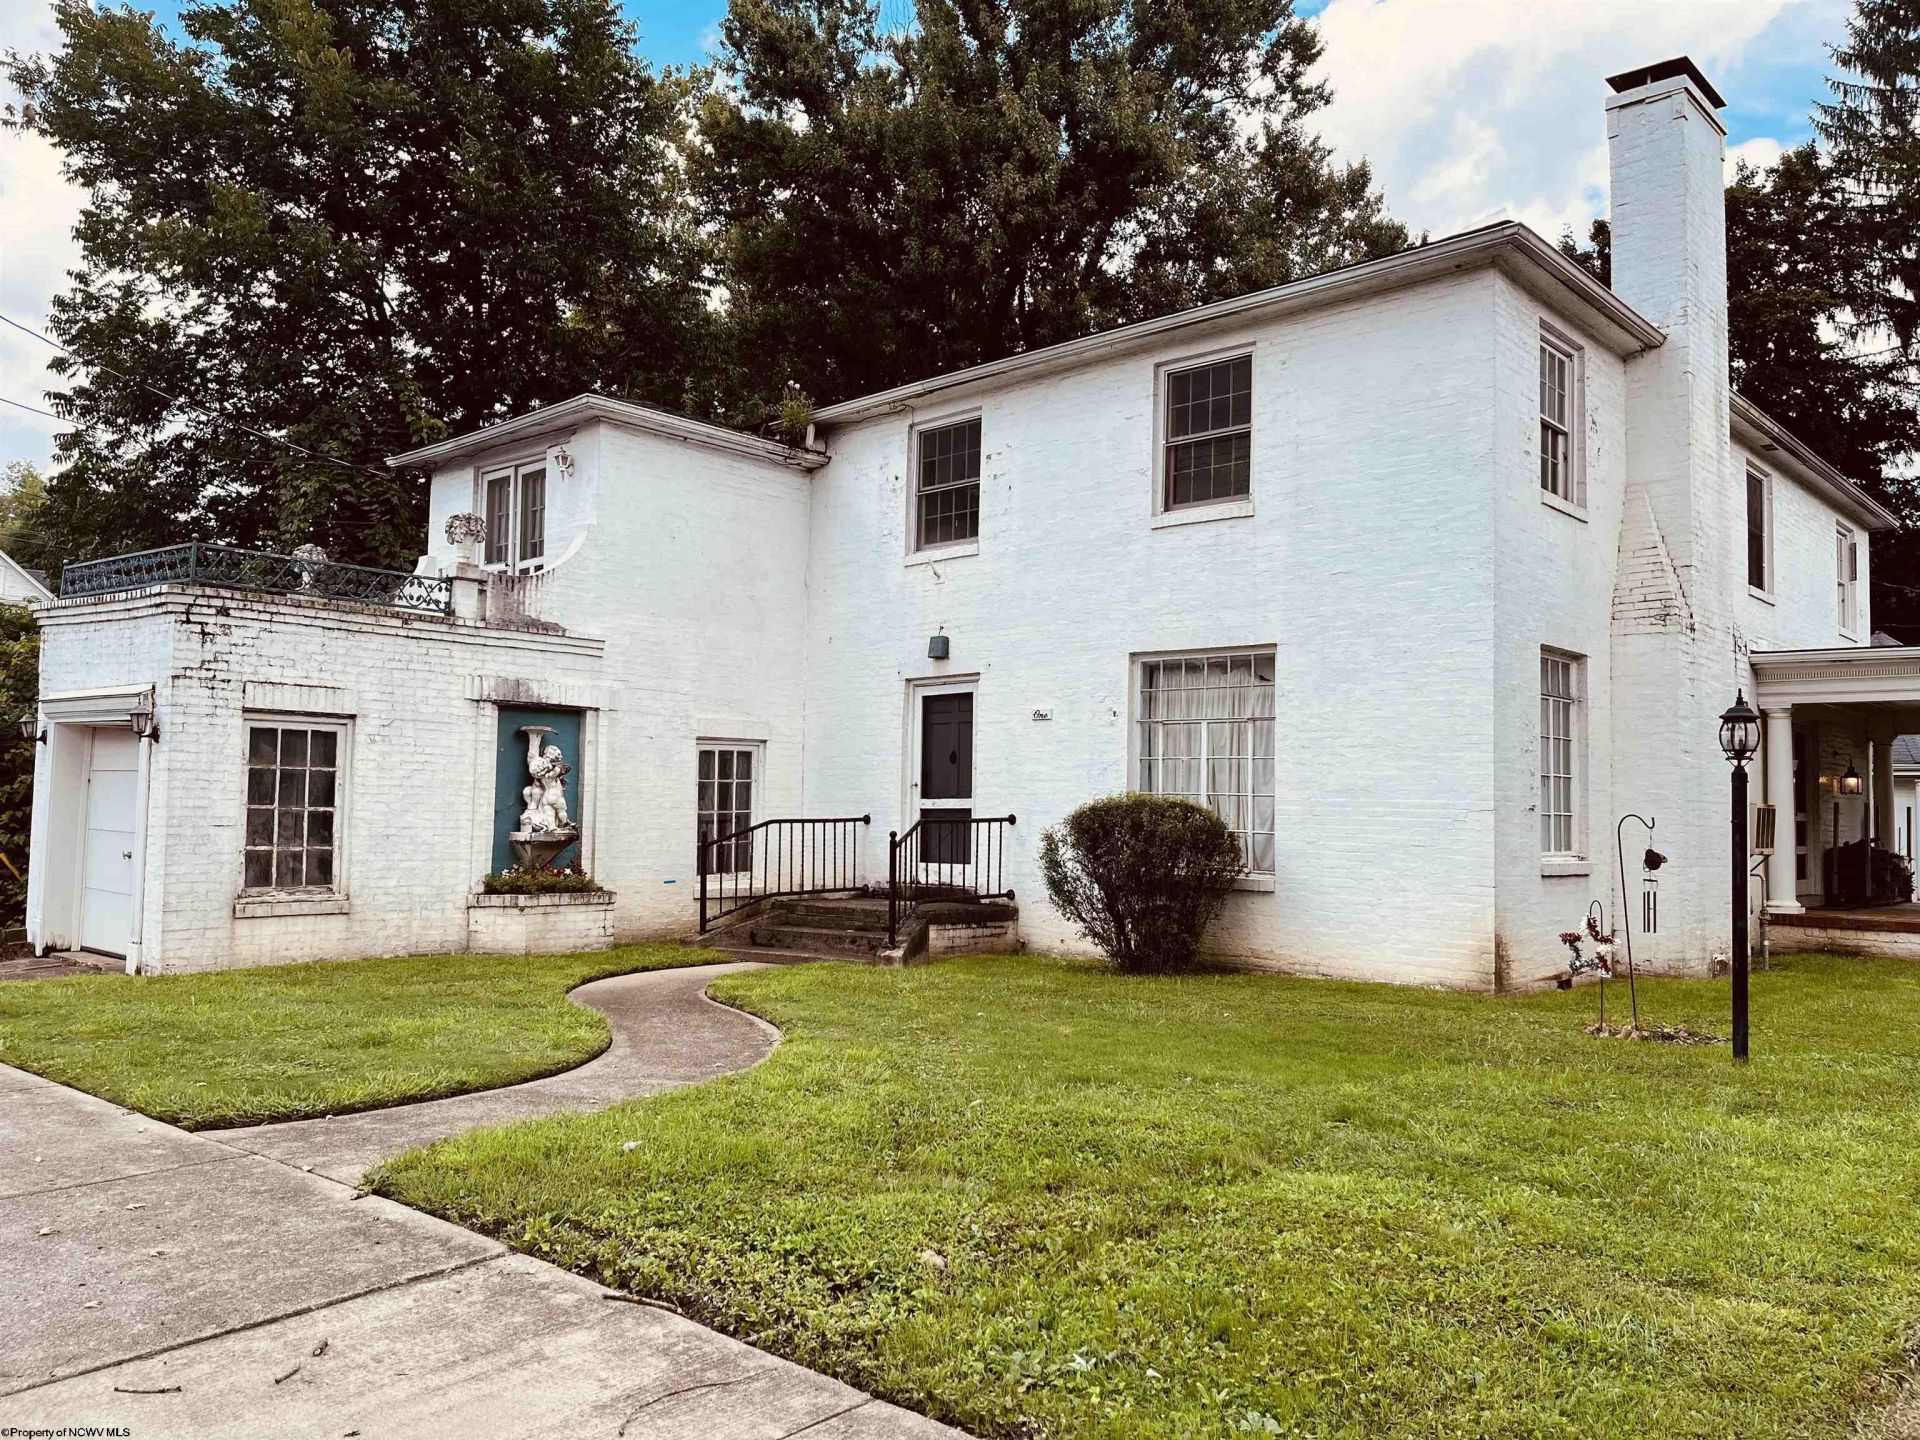
This lovely lady is reminicense of a Chalet home in France but tucked away in the quaint town of Weston, WV. Situated beside the West Fork River. This 1940 beauty boasts many unique charatoristics such as arched doorways, beautiful woodwork and wainscoting, enclosed gazebo, balcony, beautiful hardwood floors and much more! Must see to appreciate. With some updates she can be in her prime once again! Cash, possible Conventional or Renovation Loans. Check out the virtual tour! See agent remarks.
Property Features
Property Type: Residential - Single Family
Cooling: Window Unit(s), Attic Fan
Fireplaces: 1
Garage: 1 car attached
Heating: Forced Air, Baseboards, Electric, Gas, Wood
Home Style: Mediterranean
Roof Type: Shingles
Stories: 2.0
Year Built: 1940
Amenities
Walk-in Closets
Some Window Treatments
Walk-up Attic
Washer Connection
Electric Dryer Connection
Porch
Balcony
Landscaped
Outside Lighting
Private Yard
Feature Descriptions
Appliances: Range, Dishwasher, Refrigerator
Basement Features: None
Community Amenities: Park, Playground, Pool, Tennis Courts, Golf Course, Shopping/Mall, Library, Medical Facility, Public Transportation
Construction: Frame
Days on Site: 16
Equipment: Video/Audio Monitoring
Exterior: Brick
Fireplace Features: Wood Burning Stove
HOA Y/N: No
Lot Features: Water Frontage, Level, Flood Plain
Parking Notes: Off Street Parking,3+ Cars
Sewer: City Sewer
Special View Info: Lake or River, Neighborhood
Total Rooms: 12
Water: City Water
Water Features: River
Room Sizes
Primary Bedroom: 11.6x17 Level - 2
Bedroom 2: 11.10x12 Level - 2
Bedroom 3: 11.10x18 Level - 2
Bedroom 4: 16x11 Level - 2
Kitchen: 9x12 Level - 1
Dining Room: 9.6x18.9 Level - 1
Living Room: 20.8x14.8 Level - 1
Family Room: 13.7x12 Level - 1
Bathroom: 2.6x4.6 Level - 1
Bathroom: 5x6 Level - 2
Bathroom: 7x8.6 Level - 2
Local Schools
High School: Lewis County High
Middle School: Robert L. Bland Middle
Elementary School: Jane Lew Elementary
Listed By / Shown By
Listed By
Agency Name: COLDWELL BANKER ARMSTRONG-DAVIS REALTY, INC
Agent Name: KIM MCPHERSON
Agency Phone: 304-472-7100
Shown By
Agency Title: Picket Fences Realty, LLC
Agency Phone: (304) 367-0543

Estimate Your Payment
Estimated Payment
$ 400.24 per month $353.87 Principal & Interest $0.00 Property Tax (data not provided by mls) $46.38 Homeowner's Insurance
1 E 4th Street | MLS# 10166554
This single family home located at 1 E 4th Street, Weston, WV 26452 is currently listed for sale with an asking price of $159,000. This property was built in 1940 and has 4 bedrooms and 2 full and 1 partial baths with 2770 sq. ft. Search Weston real estate on www.pfrealty.net today.