
BEDS3
BATHS2 full 1 partial
SQUARE FEET2,607
MLS#10167161
STATUSActive
PROPERTY TYPEResidential - Single Family
Property Description
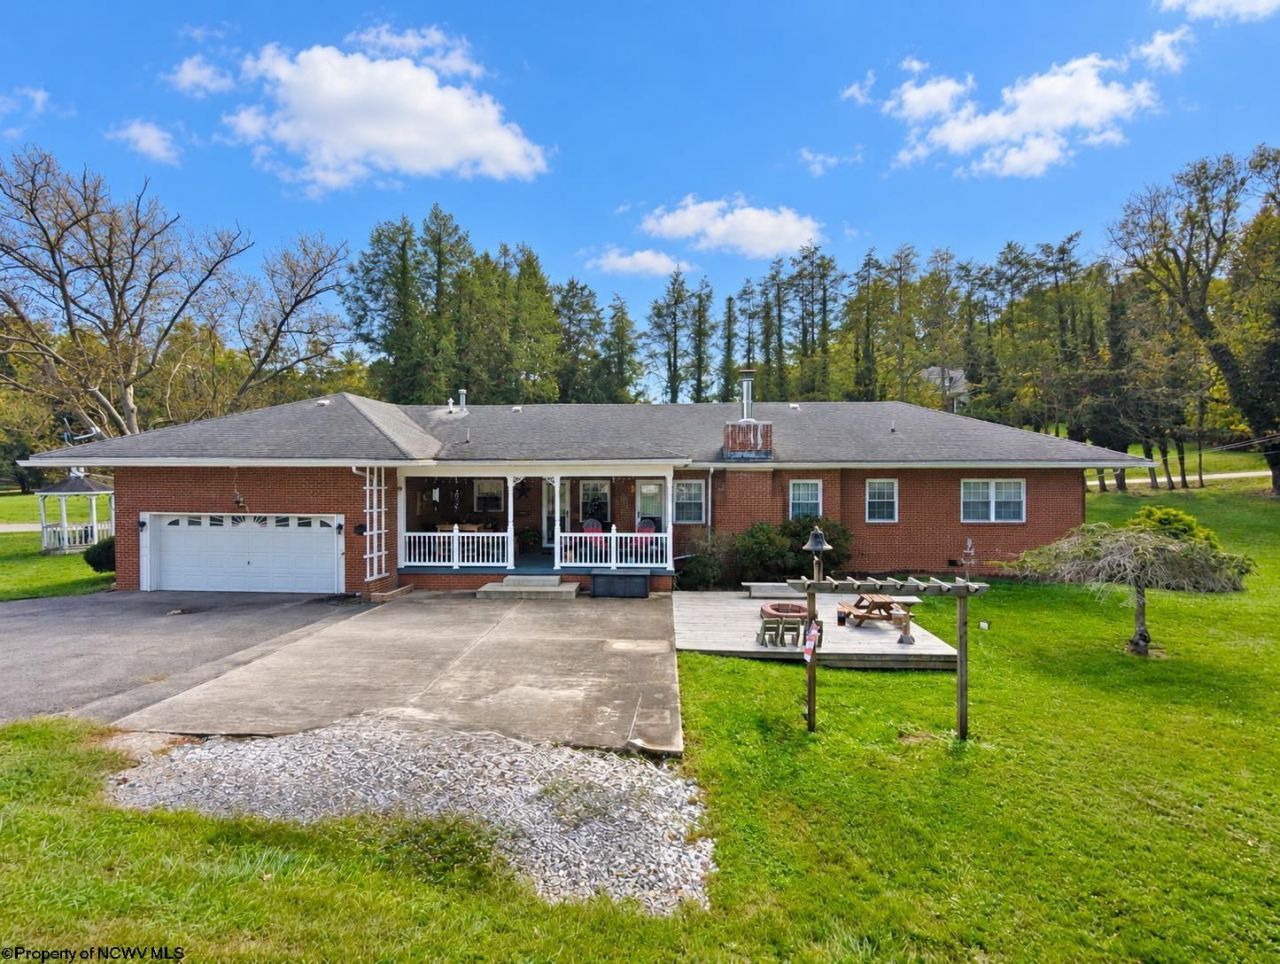
A rare opportunity to own a single-level brick ranch situated on more than half an acre within the city limits of Fairmont - offering the convenience of town living with room to spread out. This well maintained home offers 3 bedrooms, 2.5 baths, and approximately 2,607 square feet of living space. Features include a covered front porch, hardwood flooring, recently installed carpet, and ample storage throughout. The newly remodeled primary bathroom features heated flooring for added comfort. A working wood-burning fireplace provides a classic feature in the living area. The home's single-level layout offers convenient access throughout, while the location provides easy access to Fairmont Regional Medical Center, Fairmont State University, area shopping and access to I-79. The combination of a spacious, level lot, brick exterior, original character, and recent updates makes this property a must see.
Property Features
Property Type: Residential - Single Family
Cooling: Central Air, Ceiling Fan(s)
Fireplaces: 1
Garage: 2 car attached
Heating: Central Heat, Forced Air, Floor Heaters, Gas
Home Style: Ranch
Lot Size: 0.52 Acres
Roof Type: Shingles
Stories: 1.0
Year Built: 1950
Amenities
Some Window Treatments
Primary Bath
Rough-in Bath
Gas Stove Connection
Washer Connection
Electric Dryer Connection
Single Level Living
Patio
Storm Doors
Gazebo
Outside Lighting
Feature Descriptions
Appliances: Range, Dishwasher, Washer, Dryer
Basement Features: Crawl Space
Community Amenities: Library, Medical Facility
Construction: Brick
Days on Site: 18
Equipment: Smoke Detectors, Garage Door Opener, Cable Ready, Other, Hot Water Heater Gas, High Speed Internet Ready
Exterior: Brick
Fireplace Features: Masonry, Wood Burning Stove
HOA Y/N: No
Lot Features: Corner, Level
Parking Notes: 3+ Cars, Off Street Parking
Sewer: City Sewer
Special View Info: City Lights, Neighborhood
Total Rooms: 10
Water: City Water
Room Sizes
Primary Bedroom: 16.6x13.11 Level - 1
Bedroom 2: 15.7x13.7 Level - 1
Bedroom 3: 12.11x14 Level - 1
Kitchen: 14.1x16.4 Level - 1
Dining Room: 15.6x33 Level - 1
Living Room: 20.2x15.1 Level - 1
Bathroom: 10.4x6.6 Level - 1
Bathroom: 13.9x5.7 Level - 1
Bathroom: 2.8x3.6 Level - 1
Local Schools
High School: Fairmont Sr. High
Middle School: West Fairmont Middle
Elementary School: Jayenne Elementary
Listed By / Shown By
Listed By
Agency Name: KEYSTONE REALTY GROUP LLC
Agent Name: DJ NUNAN
Agency Phone: 681-443-3999
Shown By
Agency Title: Picket Fences Realty, LLC
Agency Phone: (304) 367-0543

Estimate Your Payment
Estimated Payment
$ 1,004.38 per month $888.00 Principal & Interest $0.00 Property Tax (data not provided by mls) $116.38 Homeowner's Insurance
1 Circle Drive | MLS# 10167161
This single family home located at 1 Circle Drive, Fairmont, WV 26554 is currently listed for sale with an asking price of $399,000. This property was built in 1950 and has 3 bedrooms and 2 full and 1 partial baths with 2607 sq. ft. Search Fairmont real estate on www.pfrealty.net today.